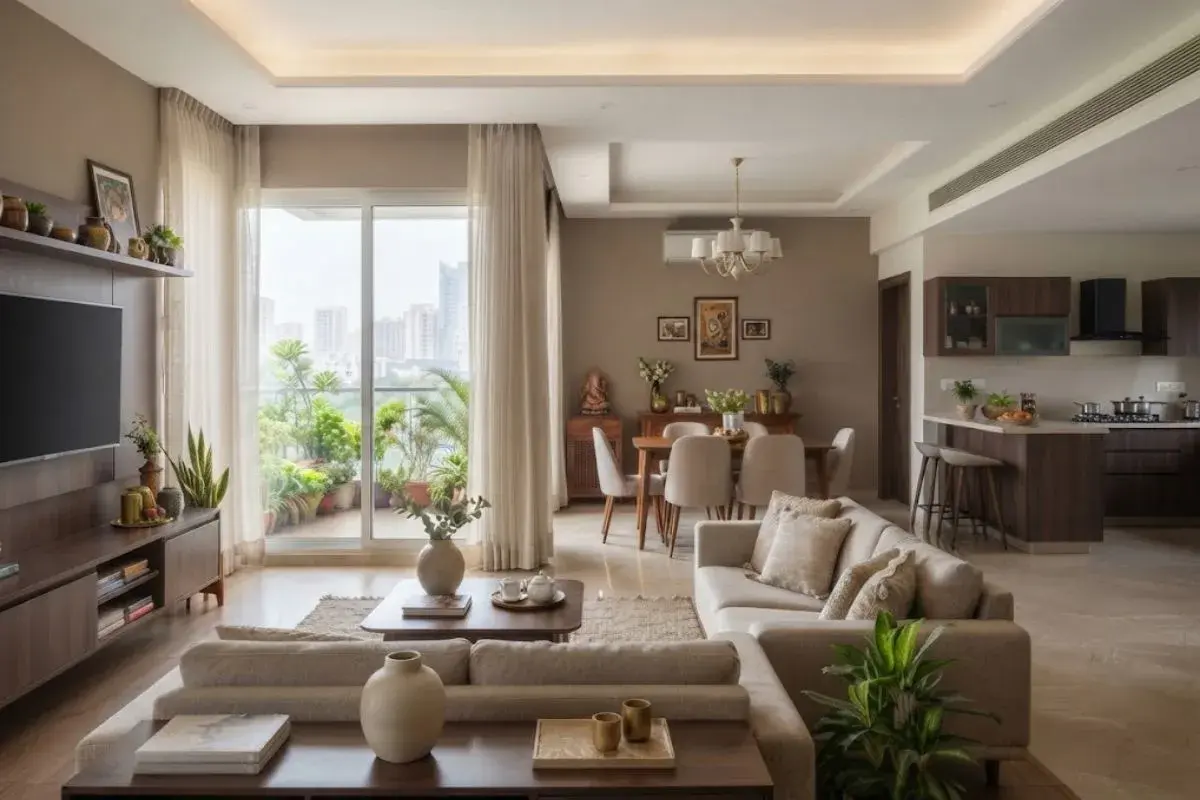
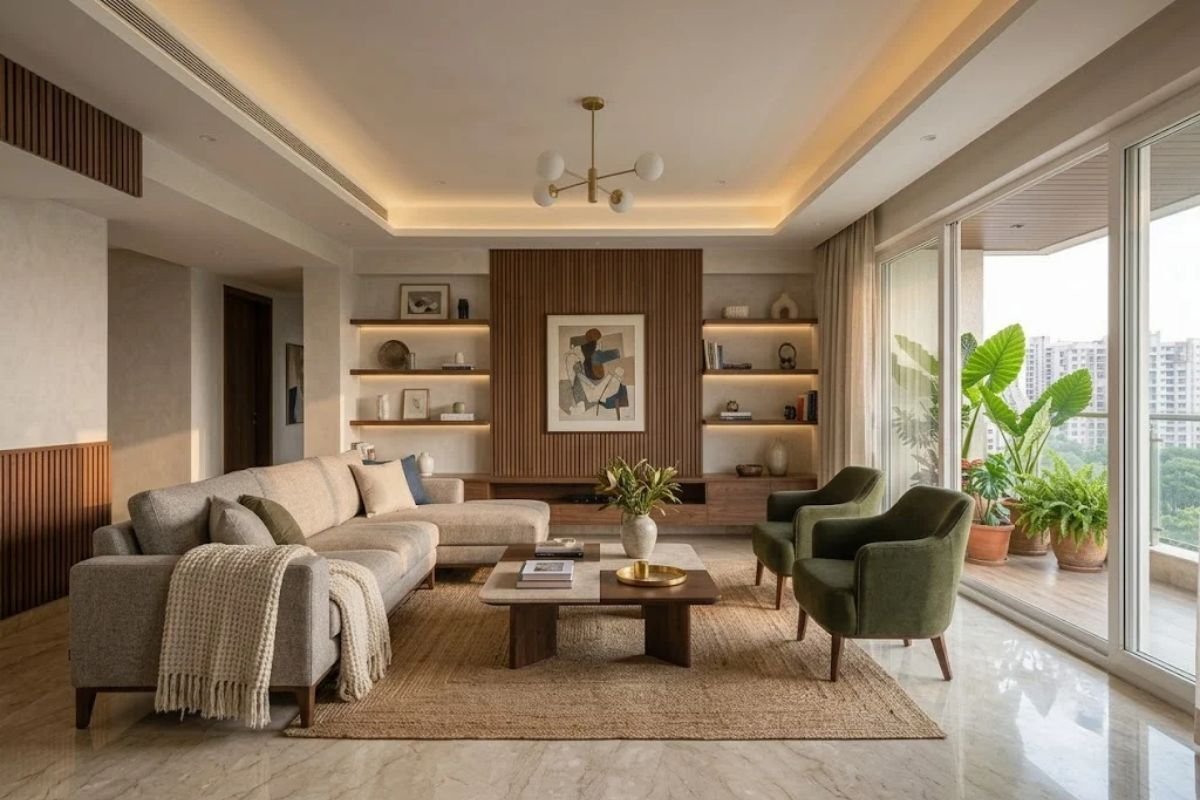
Living room interior design with balanced furniture and warm lighting
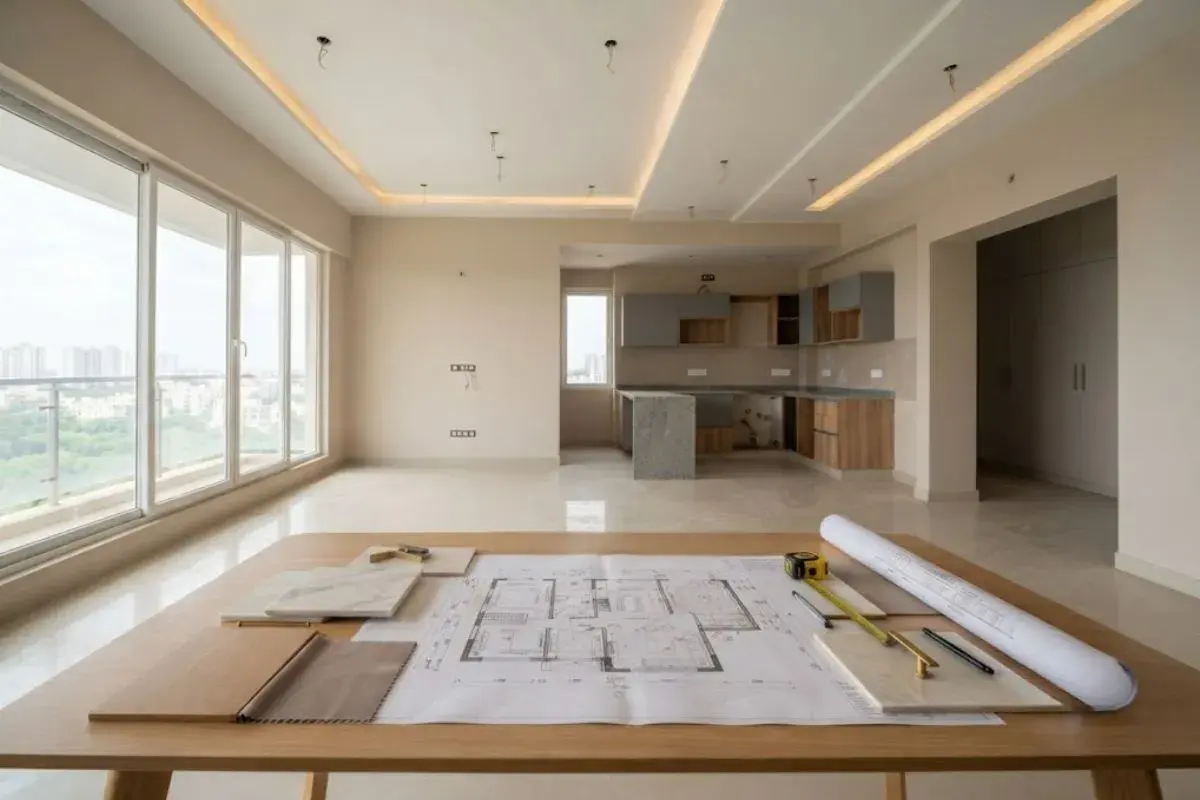
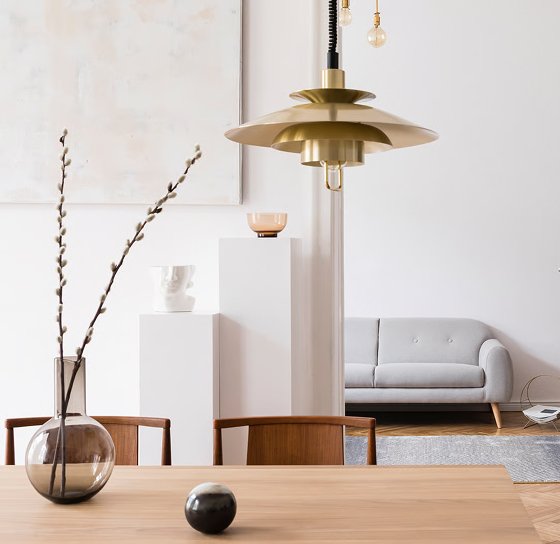
Home interior planning with coordinated materials and details
A home, beautifully lived.Vamshi Shikha Design Studio
Villa Interior Design · Amberpet

Villa Interior Designers in Amberpet.

A home should feel comfortable to live in and reflect the people who use it every day. Vamshi Shikha Design Studio creates Amberpet home interiors through thoughtful space planning, considered finishes and practical details. From living and dining areas to kitchens, bedrooms and storage, we bring the different parts of your home together in a way that feels personal and cohesive.

A Personal Approach

Interiors planned around your everyday life.

Every home has its own layout, room proportions and requirements. We begin by understanding how you use the space, what needs to be stored, how rooms connect and the style you prefer. These conversations help us shape an interior plan that responds to your home instead of applying a standard look to every room.

From the entrance and living room to the kitchen and bedrooms, we consider how each area relates to the next. Furniture placement, movement paths, lighting, storage and material choices are planned together to make the home feel organised, comfortable and visually connected.

Space PlanningMaterial SelectionCustom DetailsDesign & Execution
A Home with a Cohesive Design Language

Comfortable spaces, thoughtfully detailed.

Our approach balances inviting shared spaces, practical kitchens, restful bedrooms and useful storage. Coordinated finishes, lighting and custom details help create a consistent atmosphere while giving each room the features it needs.

01 / LIVING

Living Room Interiors

We design living rooms for everyday relaxation, family conversations and hosting guests. Seating, media units, focal details and layered lighting are planned around the room dimensions, with attention to comfortable movement and a welcoming atmosphere.

02 / KITCHEN

Kitchen Design

Kitchen planning starts with the way you prepare, cook and organise essentials. We consider work zones, counter space, cabinet access, appliance placement and durable finishes to make the kitchen efficient and easy to maintain.

03 / BEDROOM

Bedroom Interiors

We create bedrooms that support rest and personal routines. Bed placement, wardrobe access, bedside storage, soft lighting and colour choices are considered together to make each room feel calm, organised and suited to its occupants.

04 / STORAGE

Wardrobes & Storage

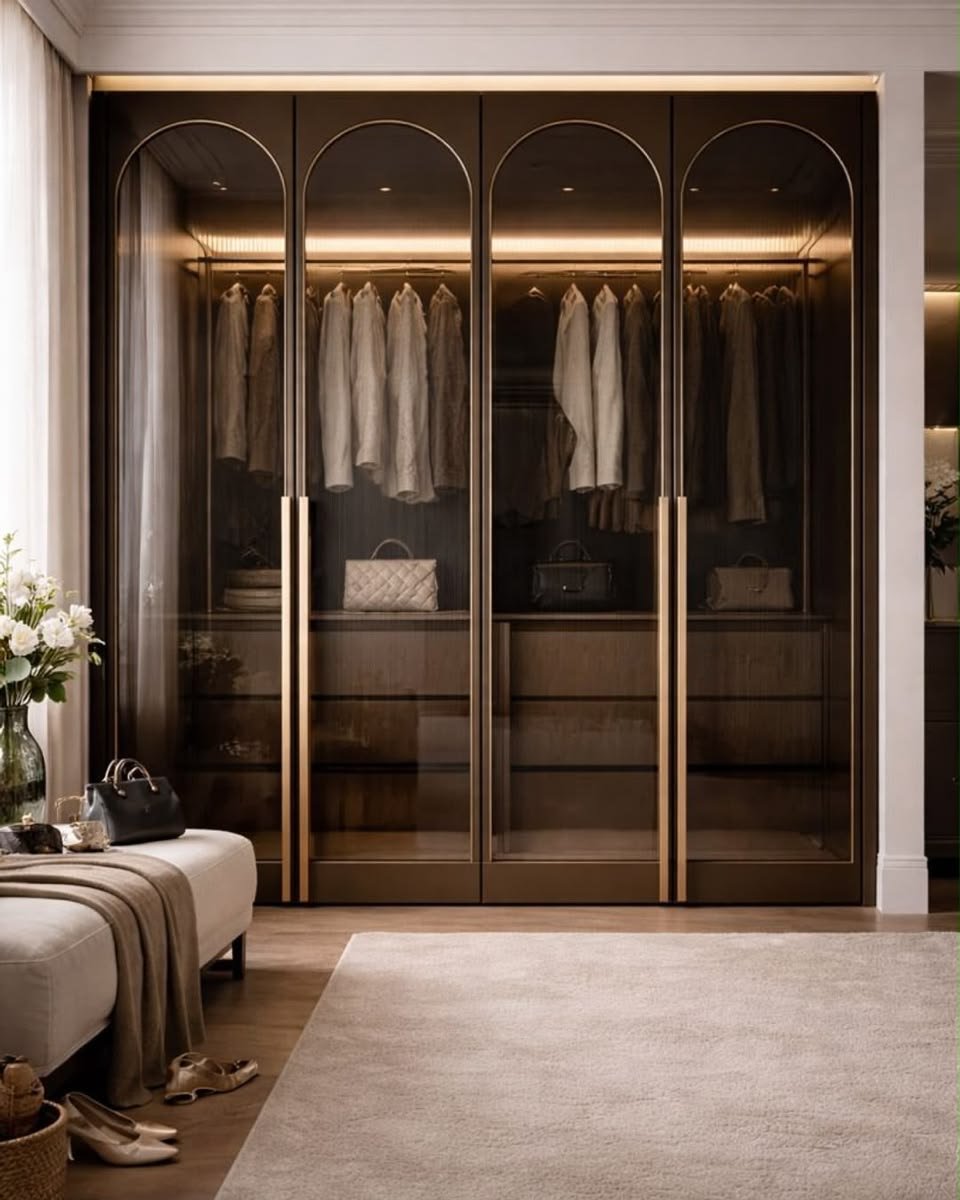
Custom wardrobes and storage units are planned around your belongings and daily habits. A mix of hanging sections, drawers, shelves and concealed compartments helps keep rooms organised while allowing storage to blend with the interior design.

05 / COMPLETE HOME

Complete Villa Interiors

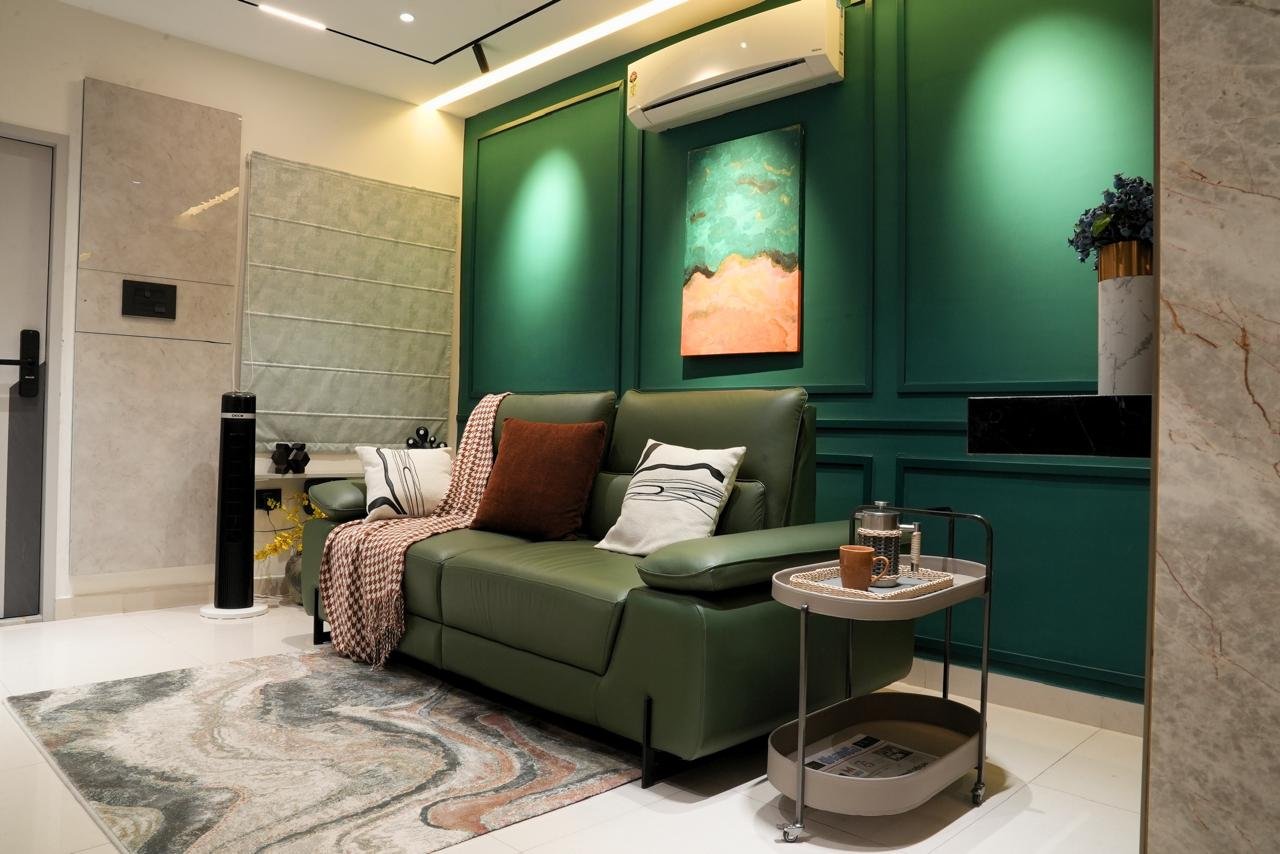
For complete home interiors, we coordinate the entrance, living and dining areas, kitchen, bedrooms and connecting spaces. A considered palette of materials, colours and lighting helps the home feel consistent while each room retains its own function.

06 / RENOVATION

Interior Renovation

Refresh your existing home with improvements that make a practical difference. We review the current layout and consider where updated finishes, better storage, improved lighting or revised furniture arrangements can make rooms more comfortable and useful.

FAQs · Amberpet

Questions before you begin?

Find answers to common questions about planning home interiors in Amberpet, customising individual rooms, understanding project scope and beginning a design discussion.

What should I share before starting my home interior project?

Share your floor plan if available, approximate home size, rooms you want to work on and a few design references. It is also useful to explain your priorities and whether you need selected-room interiors or a complete home plan.

Can the interior design be customised to my home layout?

Yes. We consider the floor plan, room dimensions, natural light and movement between spaces. Furniture, storage, lighting and finishes are planned to suit your home and the way you want to use it.

Can you design selected rooms as well as complete homes?

Yes. You can discuss a single room, a group of spaces or a complete home interior project. The design scope is shaped around your priorities and the requirements of the property.

What can be included in a complete home interior project?

Depending on your brief, the project may include the entrance, living and dining areas, kitchen, bedrooms, wardrobes, storage, lighting and finish selection. The final scope is discussed around the spaces and services you require.

What affects the cost of home interiors in Amberpet?

The budget depends on the size of the home, number of rooms, material selections, custom furniture, finishes and execution requirements. A floor plan and clear list of priorities help define the scope for discussion.

How can I discuss my interior design requirements with the studio?

You can share your floor plan, requirements and design references with Vamshi Shikha Design Studio. The studio can then discuss the project scope, relevant design stages and the next steps based on your needs.

Start a Conversation

Let’s create a home that feels comfortable and complete.

Planning home interiors in Amberpet? Share your floor plan, room requirements and design preferences with Vamshi Shikha Design Studio. Start a conversation about creating spaces that reflect your style and support everyday living.

Get in Touch
Vamshi Shikha Design StudioThoughtful home interiors · Amberpet
Scroll to Top