Living Room Interiors
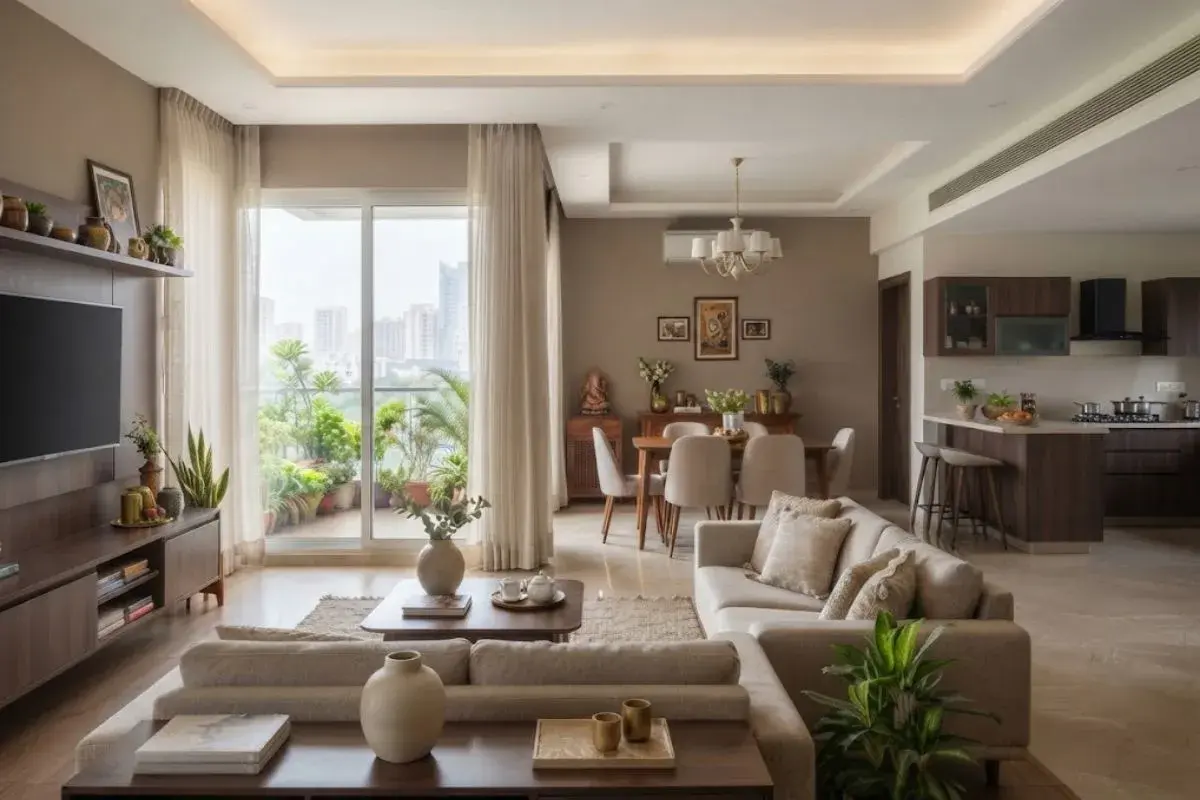
The living room needs to work for quiet evenings, family time and hosting. We plan seating, focal walls, media storage and layered lighting around the room's proportions, keeping circulation open and the layout comfortable.

A villa should feel welcoming, work effortlessly and reflect the people who call it home. Vamshi Shikha Design Studio plans Gandipet villa interiors with a focus on spatial clarity, useful storage and a distinctive design character. We consider the architecture, family routines and preferred aesthetic to bring the entrance, shared spaces and private rooms into one thoughtful scheme.
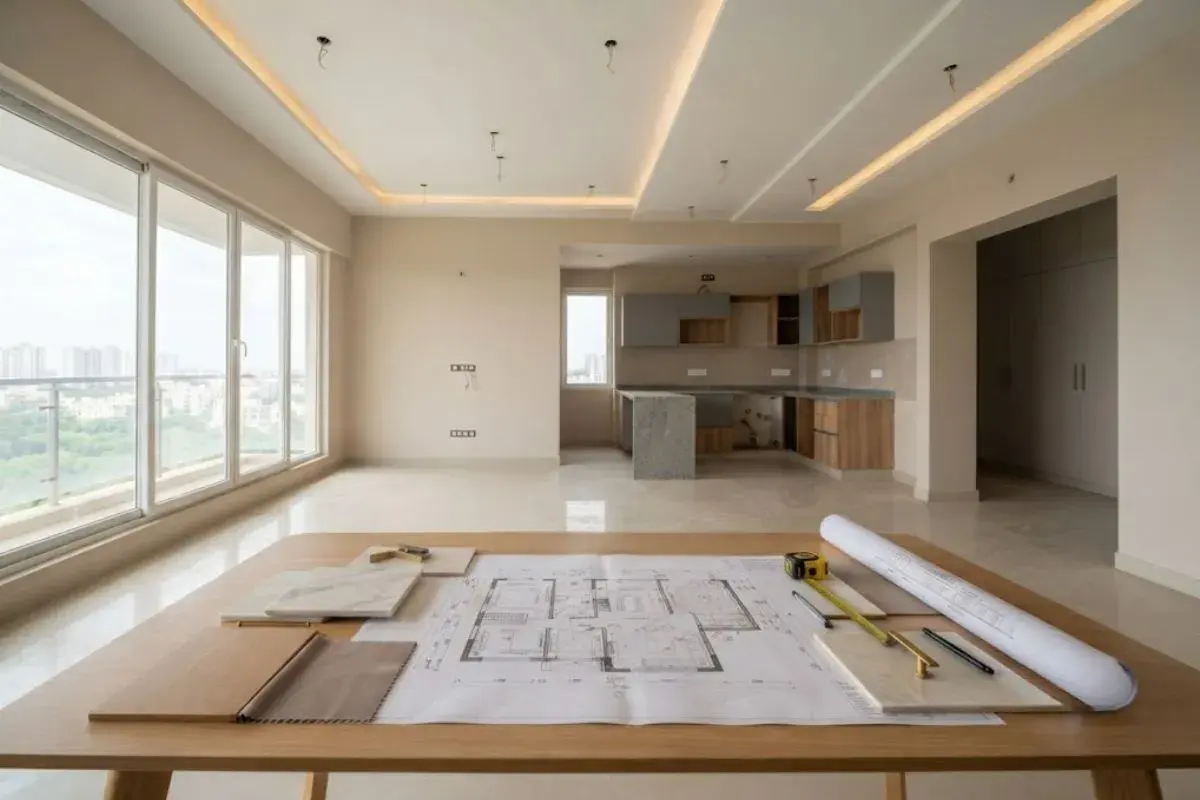
Good design begins by understanding the home rather than imposing a fixed look. We study the floor plan, room proportions, daylight and circulation, then consider your lifestyle, storage needs and visual preferences. This helps create an interior direction that feels cohesive while giving each room the right atmosphere and purpose.
We connect the entrance, living and dining areas, kitchen, bedrooms and staircase through a considered plan. Furniture scale, movement between rooms, lighting, built-in storage and finish transitions are reviewed together to make the villa feel balanced and practical.
We create a distinct role for every room while keeping the overall home connected. Living areas are arranged for gathering, kitchens are planned around daily workflows and bedrooms are shaped for rest. Coordinated finishes, lighting and custom elements give the villa a consistent visual language.
The living room needs to work for quiet evenings, family time and hosting. We plan seating, focal walls, media storage and layered lighting around the room's proportions, keeping circulation open and the layout comfortable.
We plan the kitchen around your cooking style, with clear preparation zones, accessible cabinets, practical counter space and well-considered appliance positions. Finish selections balance ease of maintenance with the look and feel of the wider home.
A bedroom should support rest and make everyday routines simple. We consider bed placement, bedside details, wardrobe access, soft lighting and a calm palette to create a personal retreat that remains connected to the villa's overall design.
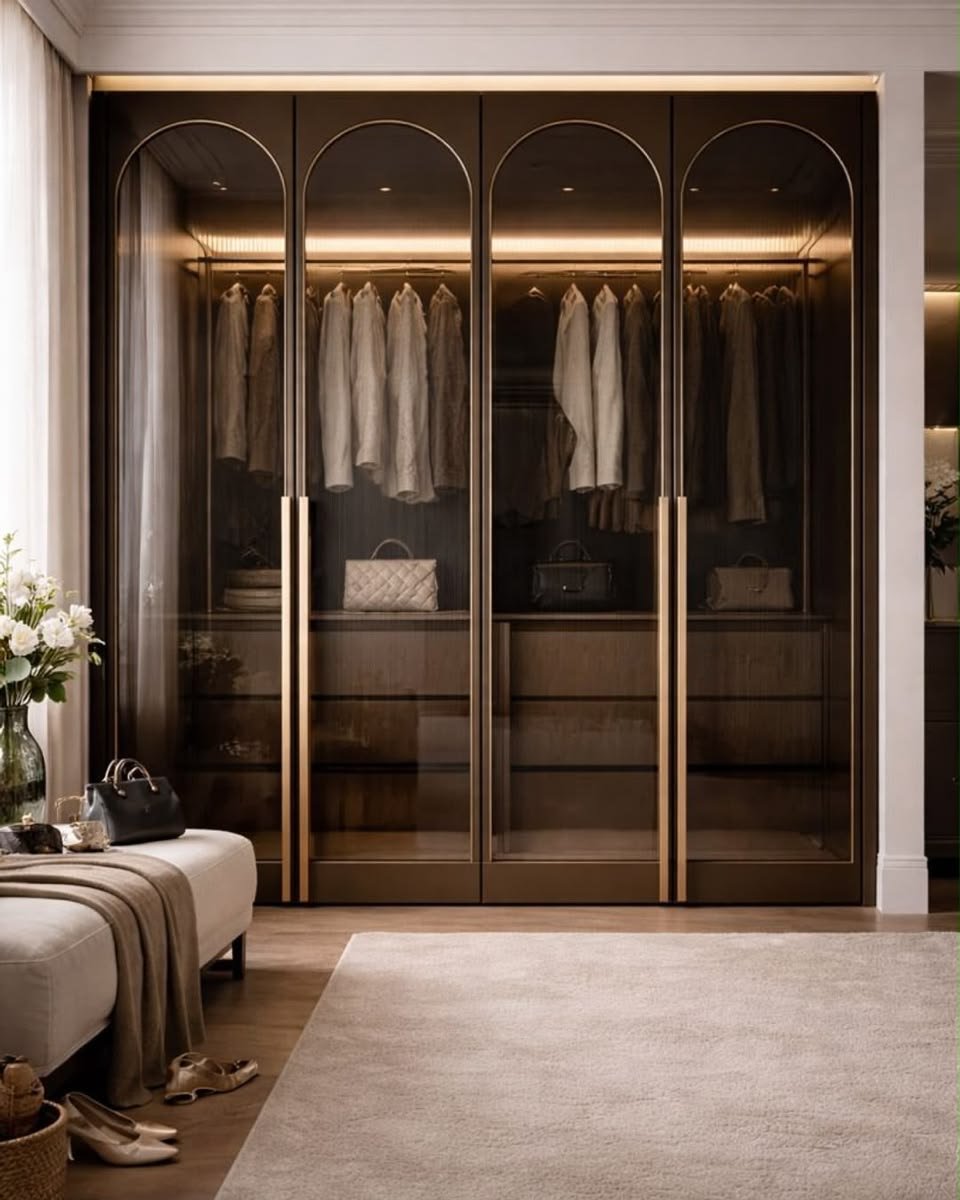
Wardrobe layouts are planned around the way you organise clothes, accessories and household items. A useful mix of hanging sections, shelves, drawers and compartments is paired with finishes that sit naturally within the bedroom.
A full villa interior brings the entrance, shared spaces, kitchen, bedrooms, staircase and connecting areas into a unified scheme. Materials, lighting, colours and custom details are coordinated across levels, while each room is designed for its own function.
An existing villa can be refreshed with changes that make a real difference to daily use. We review the layout and identify opportunities for better storage, updated finishes, improved lighting or targeted reconfiguration, while considering which existing elements are worth keeping.
Browse selected residential interiors for ideas in room planning, surface combinations, lighting and bespoke detailing. The studio portfolio offers examples of how a strong design direction can work alongside the practical needs of home life.
Planning, materials and considered detailing
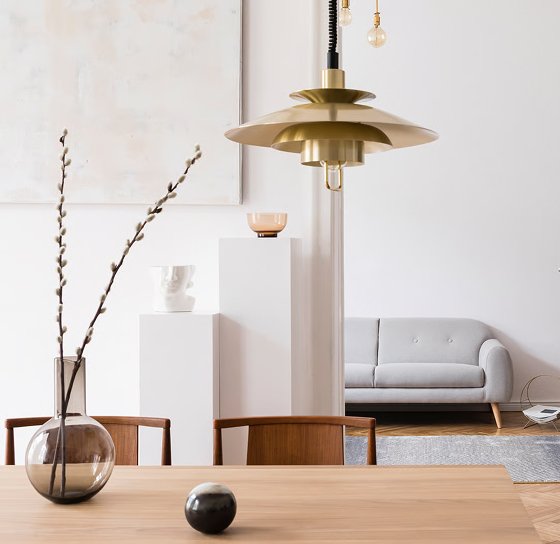
A thoughtful mix of surfaces and textures
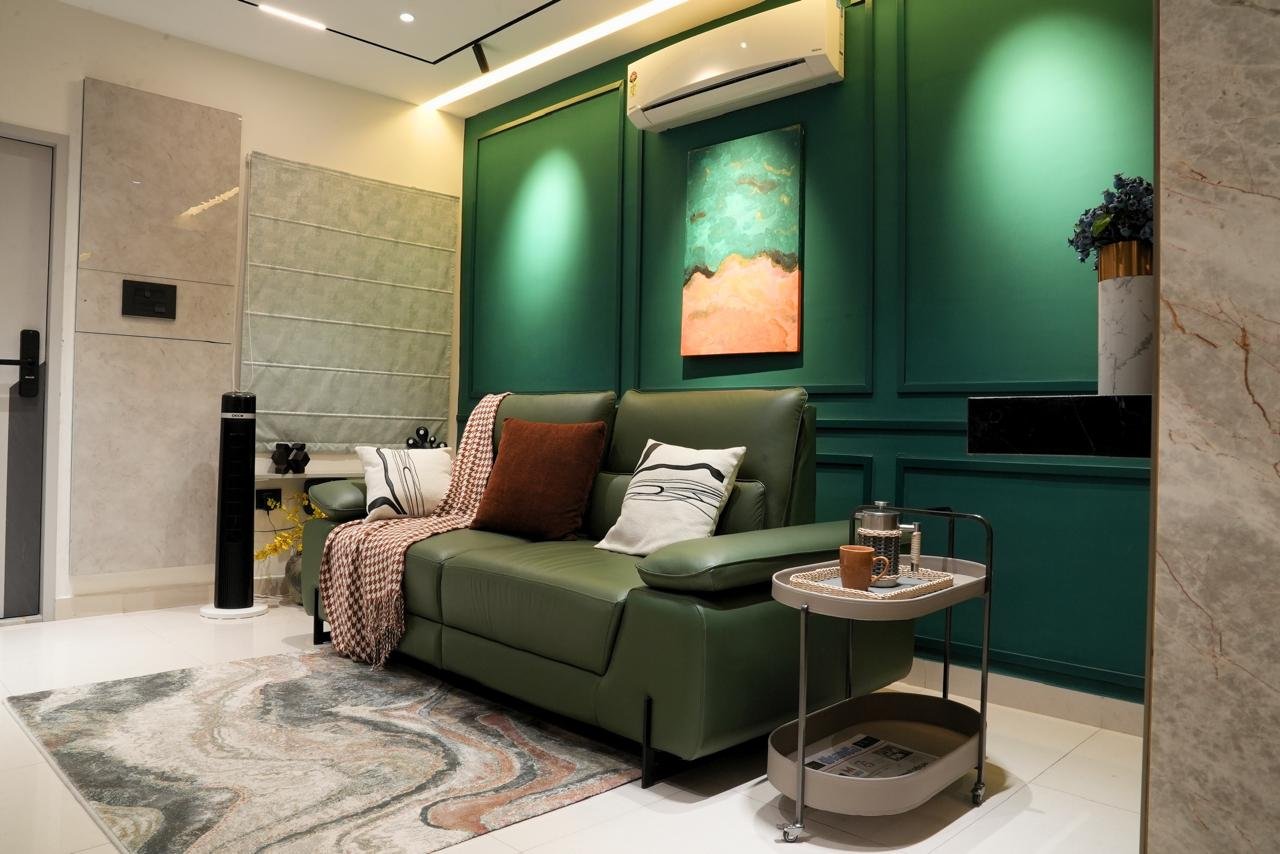
Useful layouts with a distinctive feel
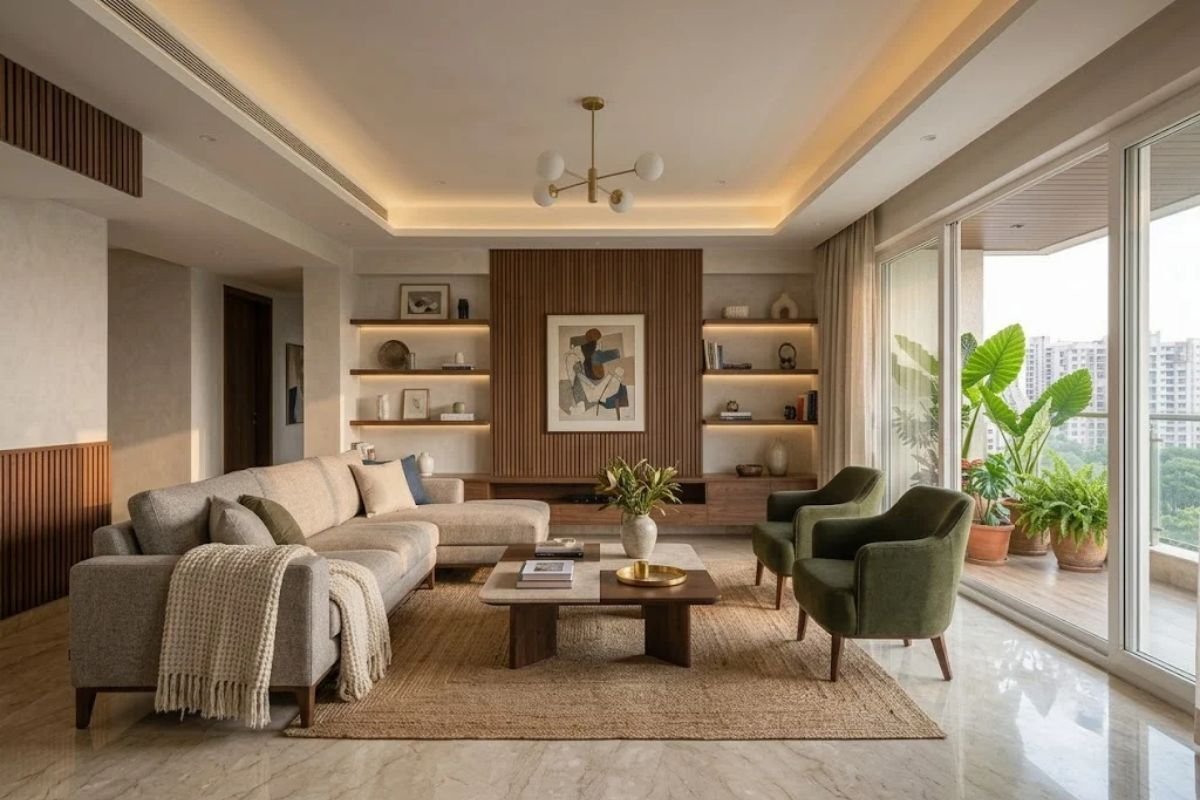
Selected home interiors by Vamshi Shikha Design Studio
Find practical answers to common questions about villa interiors in Gandipet, including design planning, customisation, project scope and the details that help start a conversation.
A floor plan, approximate built-up area and list of spaces you want to prioritise are helpful. You can also share reference images, preferred colours or materials and any practical requirements for your family.
Yes. The room dimensions, floor plan, openings and natural light inform the design direction. Furniture, storage, lighting and finishes are selected in relation to the architecture and the way you want to use the spaces.
We consider staircases, landings and shared areas as part of the complete home. Related colours, materials and lighting can create continuity between levels while allowing each floor to meet its own functional needs.
The scope may include the entrance, living and dining areas, kitchen, bedrooms, wardrobes, staircase details, lighting, storage and finish selection. The final set of spaces and services is shaped around your brief.
The budget depends on the villa's area, room count, number of floors, material selections, custom furniture, finishes and execution requirements. A floor plan and clear project priorities help define the scope for discussion.
Yes. You can discuss selected rooms or a broader whole-villa plan. After reviewing your requirements, the studio can explain the relevant design stages, deliverables and execution responsibilities.
Planning a villa interior in Gandipet? Share your floor plan, design references and the rooms you want to focus on. Vamshi Shikha Design Studio can help you explore a design direction shaped around your home, lifestyle and priorities.