A home, beautifully lived.Vamshi Shikha Design Studio
Villa Interior Design · HyderabadVilla Interior Designers in Hyderabad.
Planning a home in Hyderabad and looking for interiors that feel considered from room to room? Vamshi Shikha Design Studio brings spatial planning, material choices and custom detailing together to shape welcoming, functional homes. From apartments and independent houses to spacious villas, each design begins with your layout, daily routines and personal preferences.
A Personal Approach
A considered design language for every room.
Every Hyderabad home has its own proportions, natural light and practical requirements. We begin by understanding the floor plan, family routines, storage priorities and preferred style. These details inform a cohesive interior scheme that makes the most of each room while giving the home a clear design identity.
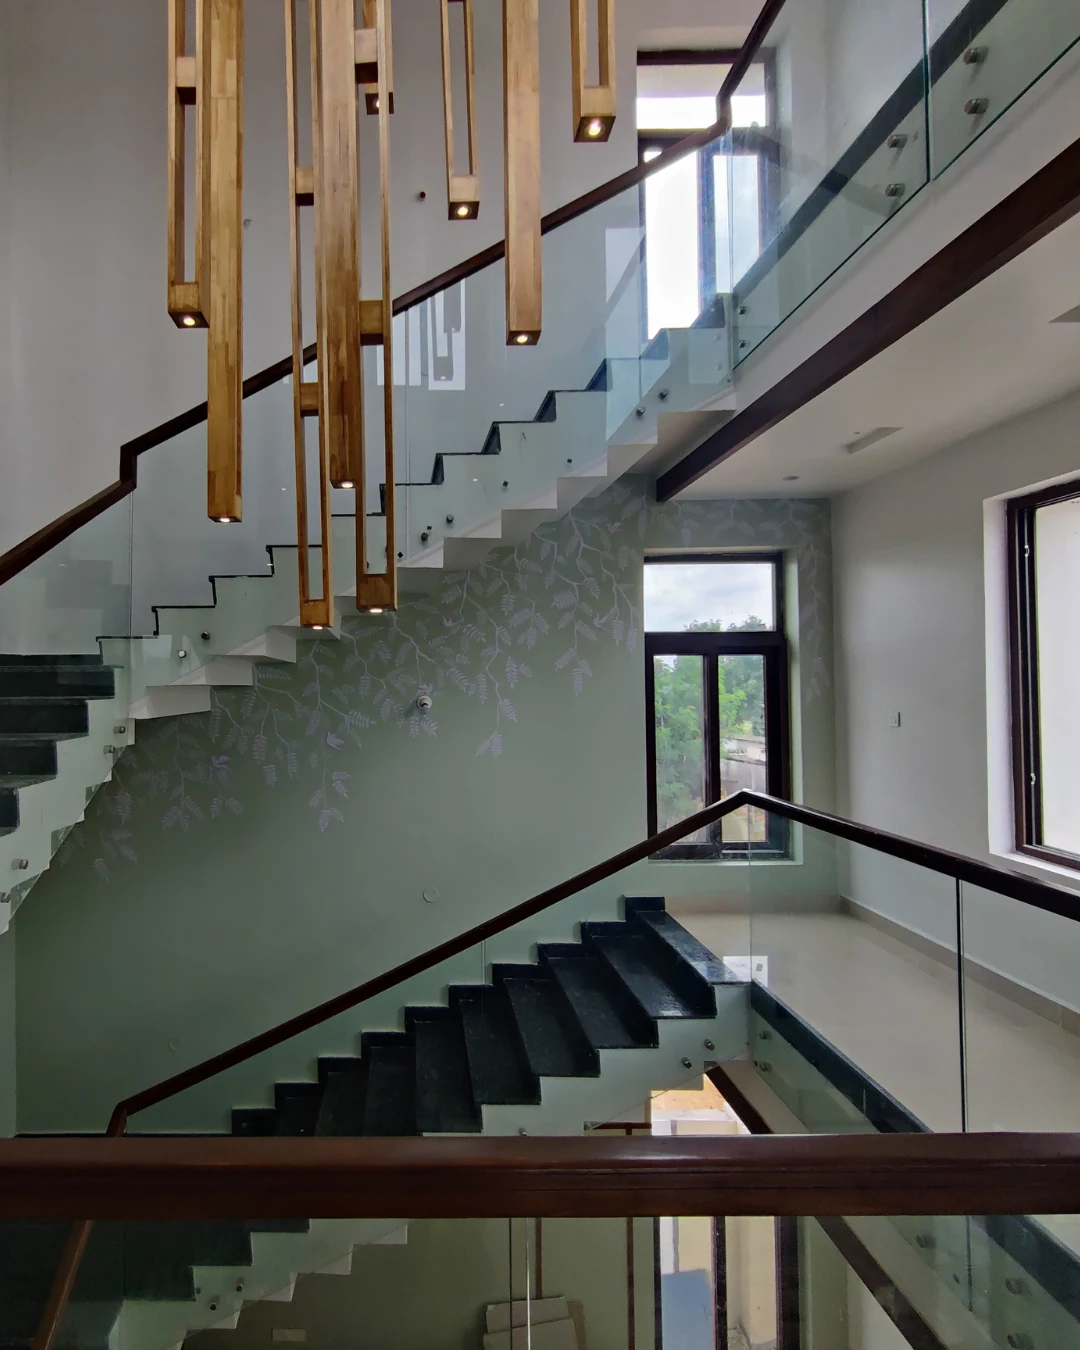
From the entrance and living area to the kitchen, bedrooms and work corners, we consider how each space connects. Furniture scale, movement, lighting, built-in storage and finishes are planned together so the home feels balanced, comfortable and easy to use.
Space PlanningMaterial SelectionCustom DetailsDesign & Execution
Villa Interiors With Character
Interiors shaped around everyday living.
Our Hyderabad residential interiors combine practical layouts with a consistent visual direction. Thoughtful lighting, useful storage, durable finishes and tailored details help each room support the way you live.
01 / LIVINGLiving Room Interiors
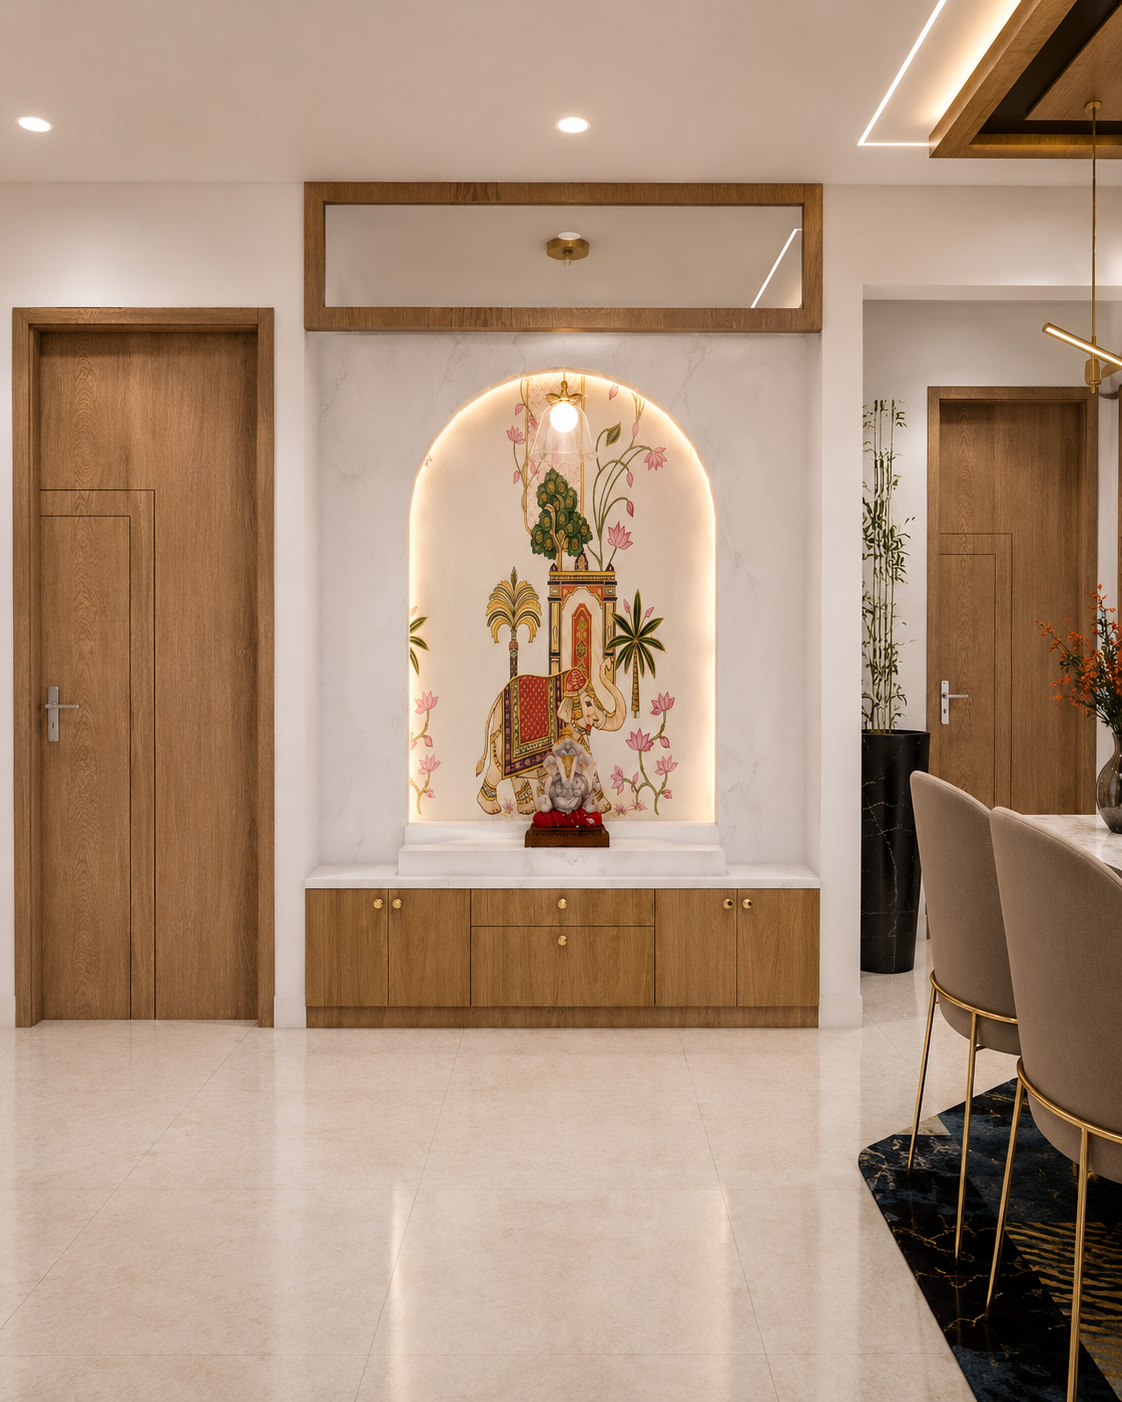
Plan a welcoming living space with seating that encourages conversation and leaves room to move. Media units, feature walls, lighting layers and furniture proportions are considered in relation to the room and the rest of the home.
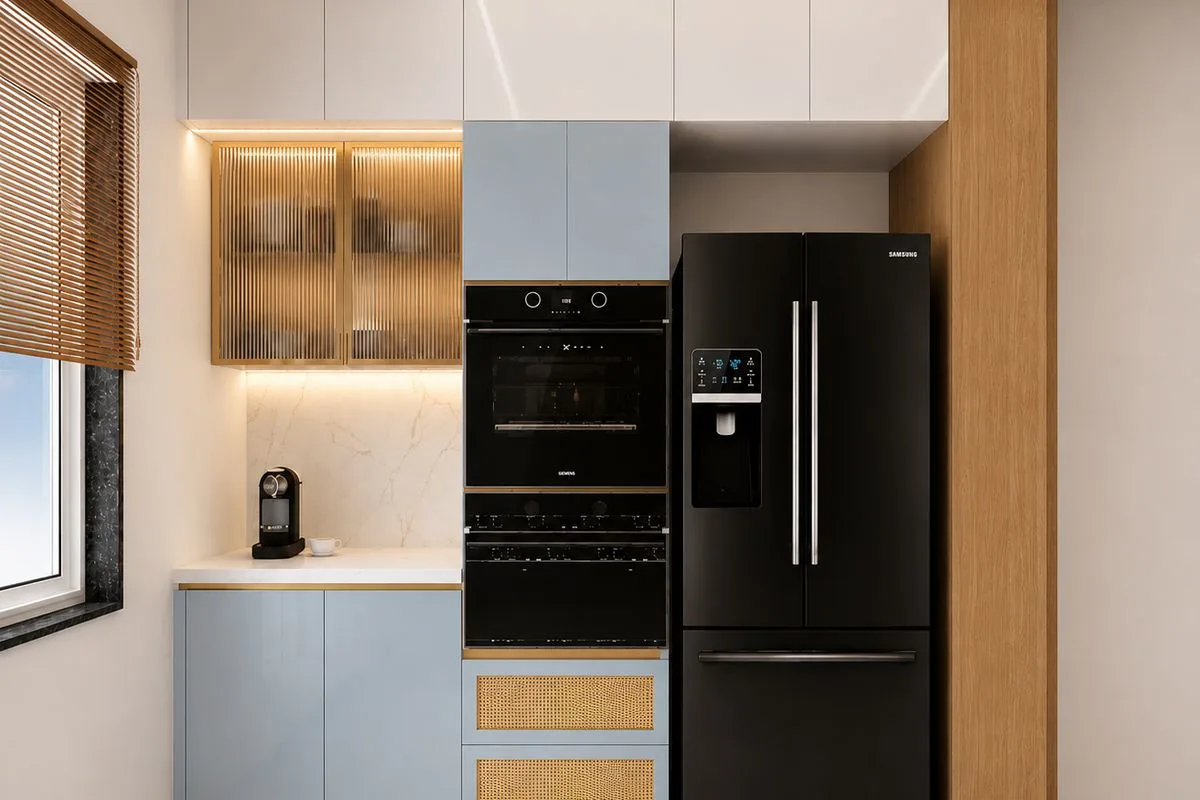
02 / KITCHENKitchen Design
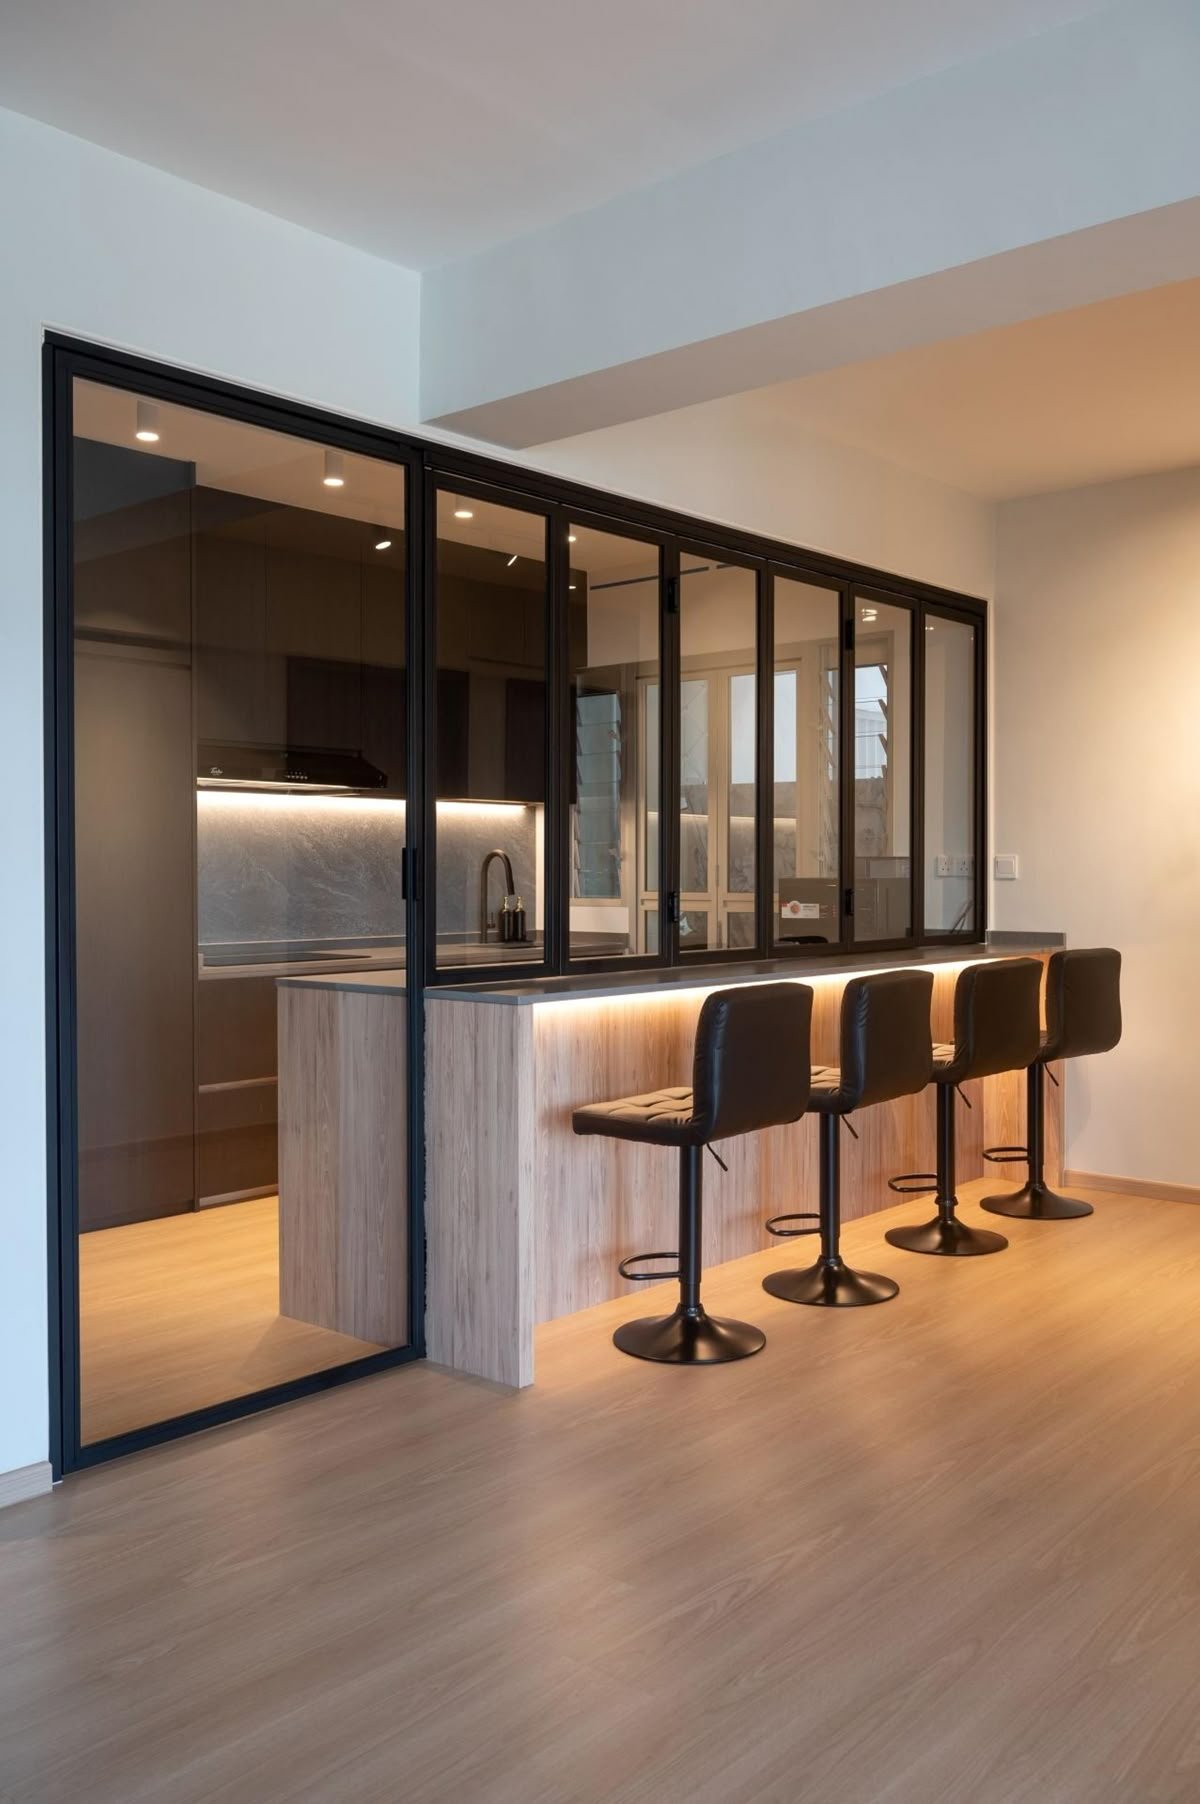
Build an efficient kitchen around your cooking routine, available space and storage needs. We consider work zones, cabinet access, counter lengths, appliance positions and finishes that are practical to maintain.
03 / BEDROOMBedroom Interiors
Create a restful bedroom with well-proportioned furniture, layered lighting, useful bedside storage and a calming palette. Each room can have its own character while remaining connected to the wider home.
04 / STORAGEWardrobes & Storage
Use wardrobes and built-in storage to make better use of available space. Internal layouts can combine hanging, shelves and drawers around your belongings, while exterior finishes coordinate with the room.
05 / COMPLETE HOMEComplete Villa Interiors
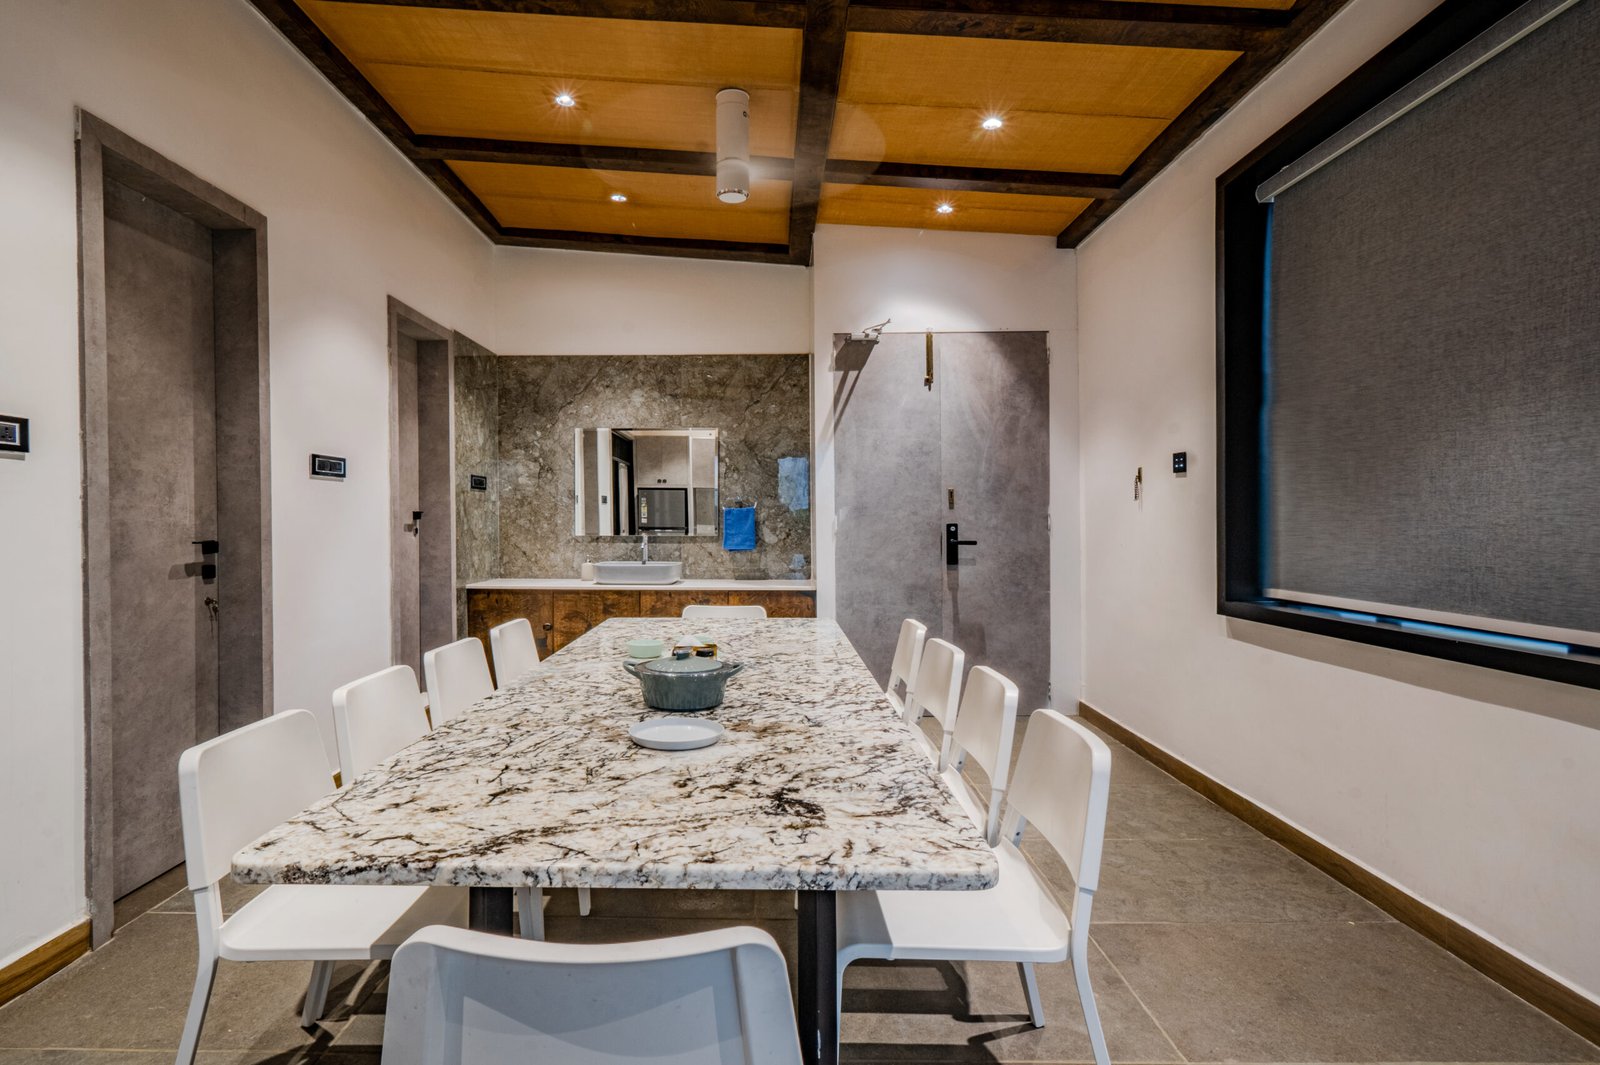
Bring the home together with a coordinated approach to the entrance, living and dining areas, kitchen, bedrooms and circulation spaces. A considered palette and repeatable design details create continuity without making every room look identical.
06 / RENOVATIONInterior Renovation
Refresh an existing home through improved layouts, updated finishes, better lighting and more useful storage. The design process can identify what to retain and where focused changes will make daily living more comfortable.
Selected Studio Imagery
A glimpse of spaces and material details.
Browse selected studio imagery for ideas in furniture composition, finishes, lighting and tailored details. Use these references as a starting point for discussing the look and feel you want to create in your own home.
Warm, layered interiors
A balance of comfort and detail
Material-led styling
Textures that add depth
Personal spaces
Details planned around daily life
Studio portfolio
Ideas from Vamshi Shikha Design Studio
FAQs · HyderabadQuestions before you begin?
Find answers about residential interior planning, design scope, customisation and starting a project in Hyderabad.
How do I begin an interior design project in Hyderabad?
Share your floor plan, approximate area, the rooms you want to prioritise and a few design references if available. This gives the studio a useful starting point for understanding your requirements and discussing the next steps.
Can the design be customised to my home’s layout?
Yes. Room dimensions, natural light, circulation and existing architectural features all inform the design. Furniture, storage, lighting and finishes are selected around the layout and your priorities.
Do you take up apartments, independent homes and villas?
Interior planning can be discussed for different residential formats, including apartments, independent houses and multi-level villas. The scope is shaped around the property, its layout and the rooms you want included.
What can be included in a complete home interior project?
A full-home scope may cover the entrance, living and dining areas, kitchen, bedrooms, wardrobes, lighting, storage and finish selection. The exact inclusions depend on your brief and project requirements.
What factors influence residential interior costs in Hyderabad?
Costs depend on the home’s size, number of rooms, material selections, custom furniture, finishes and execution requirements. A discussion of your floor plan and priorities can help define a suitable project scope.
Can I discuss both design and execution requirements?
Yes, you can discuss the support you need, from design development through execution. The proposed stages, deliverables and responsibilities can be clarified based on your project brief.
Start a ConversationLet’s plan a home that feels right.
Planning a new home or updating an existing one in Hyderabad? Share your floor plan, lifestyle needs and design preferences to start a conversation about your interior project.
Get in Touch ↗Vamshi Shikha Design StudioResidential interiors, thoughtfully considered · Hyderabad