A home, beautifully lived.Vamshi Shikha Design Studio
Villa Interior Design · KokapetVilla Interior Designers in Kokapet.
Planning a home in Kokapet and want interiors that bring comfort, function and a clear visual identity together? Vamshi Shikha Design Studio develops residential spaces around your floor plan, routines and design preferences. From welcoming shared areas to private bedrooms and practical storage, each decision is considered as part of the complete home.
A Personal Approach
A cohesive home, shaped around your lifestyle.
Every Kokapet property has its own proportions, natural light and functional priorities. We begin by understanding the architecture, family routines, storage needs and the style you prefer. These insights guide an interior scheme that gives the home continuity while allowing each room to feel individual.
We consider the entrance, living and dining areas, kitchen, bedrooms and connecting spaces as one composition. Furniture scale, circulation, lighting, built-in storage and material transitions are planned together to create a home that feels balanced and easy to use.
Space PlanningMaterial SelectionCustom DetailsDesign & Execution
Villa Interiors With Character
Comfort-led planning with a distinctive finish.
Our Kokapet residential interiors combine practical planning with a considered design direction. Thoughtful lighting, coordinated finishes, tailored storage and custom details help each room work independently while contributing to the overall home.
01 / LIVINGLiving Room Interiors
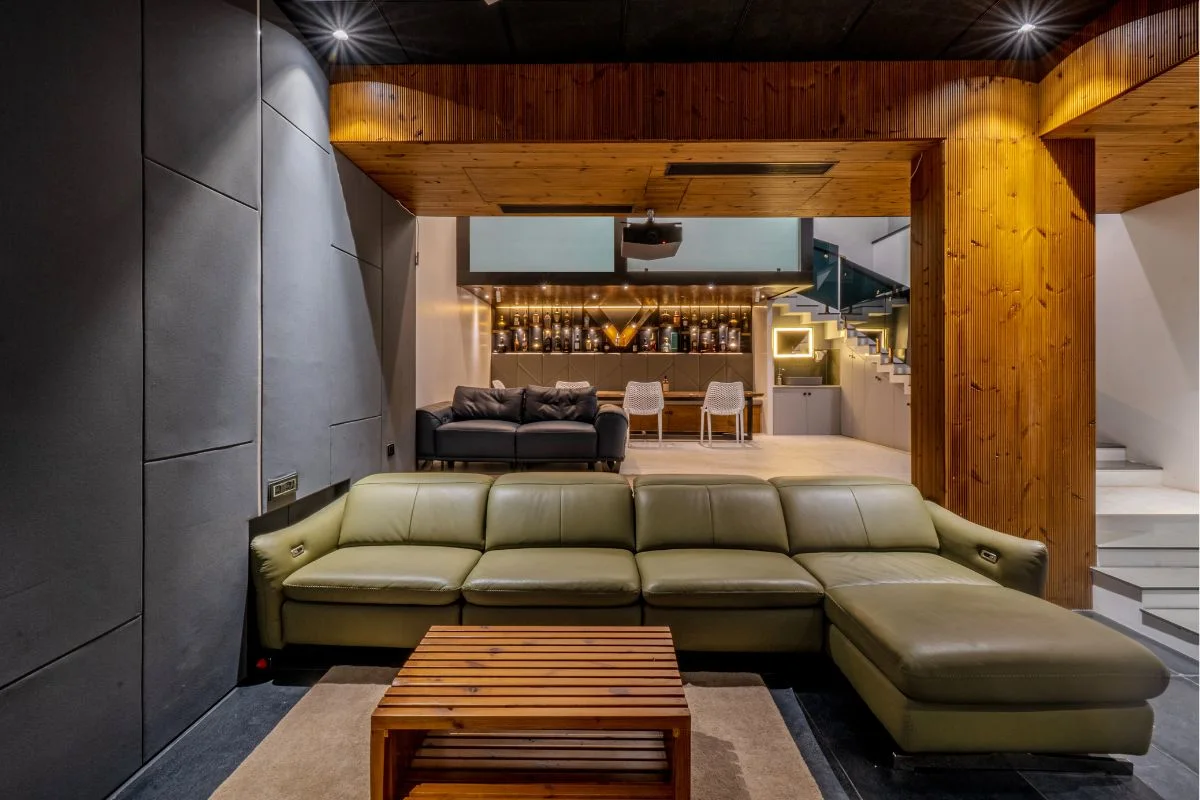
Plan a living room that feels inviting for everyday use and comfortable when guests visit. Seating, focal walls, media storage, layered lighting and circulation are arranged around the room’s proportions and your preferred way of living.
02 / KITCHENKitchen Design
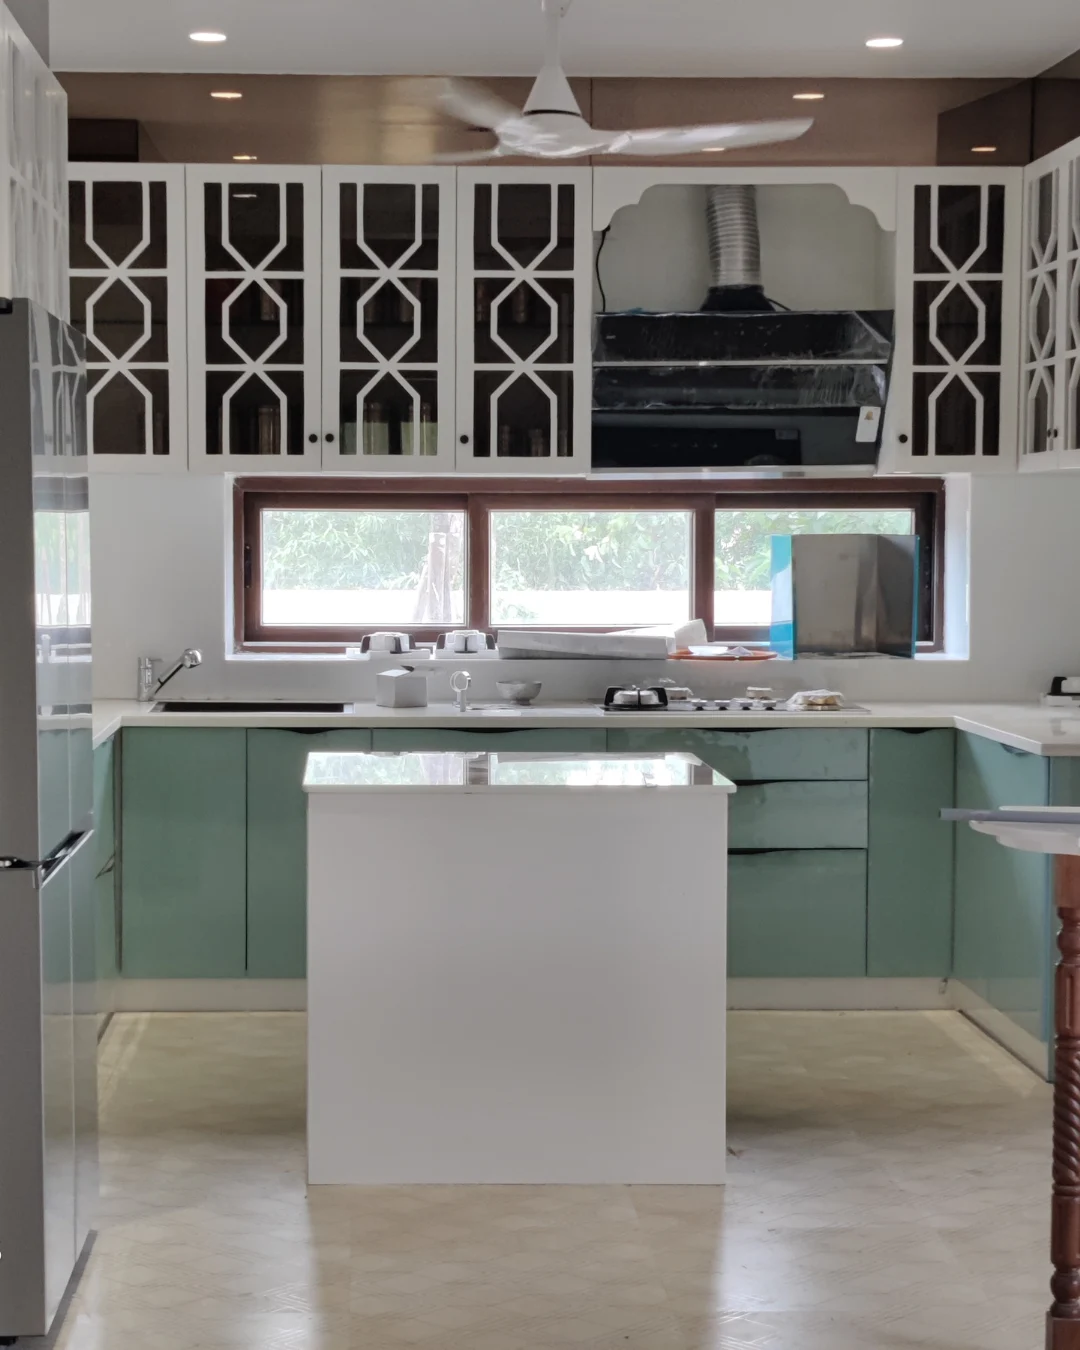
Design the kitchen around your cooking routine and the way you use storage. Work zones, counter space, cabinet access, appliance positions and durable finishes are considered together for an efficient and visually coordinated space.
03 / BEDROOMBedroom Interiors
Create a restful bedroom with a furniture layout that makes sense, soft lighting, practical bedside details and storage planned around your needs. A coordinated palette keeps the room calm and connected to the wider home.
04 / STORAGEWardrobes & Storage
Make wardrobes work harder with an internal arrangement tailored to clothing, accessories and household essentials. Hanging sections, shelves and drawers can be balanced with exterior finishes that complement the bedroom.
05 / COMPLETE HOMEComplete Villa Interiors
Develop a connected design language across the entrance, shared living spaces, kitchen, bedrooms and staircases. Carefully selected materials, lighting and custom elements help each floor feel part of the same home while serving different needs.
06 / RENOVATIONInterior Renovation
Improve an existing home with more effective layouts, refreshed surfaces and storage suited to your current routine. We consider which elements are worth retaining and where targeted changes can improve comfort, function and appearance.
Selected Studio Imagery
Interiors that bring spaces together.
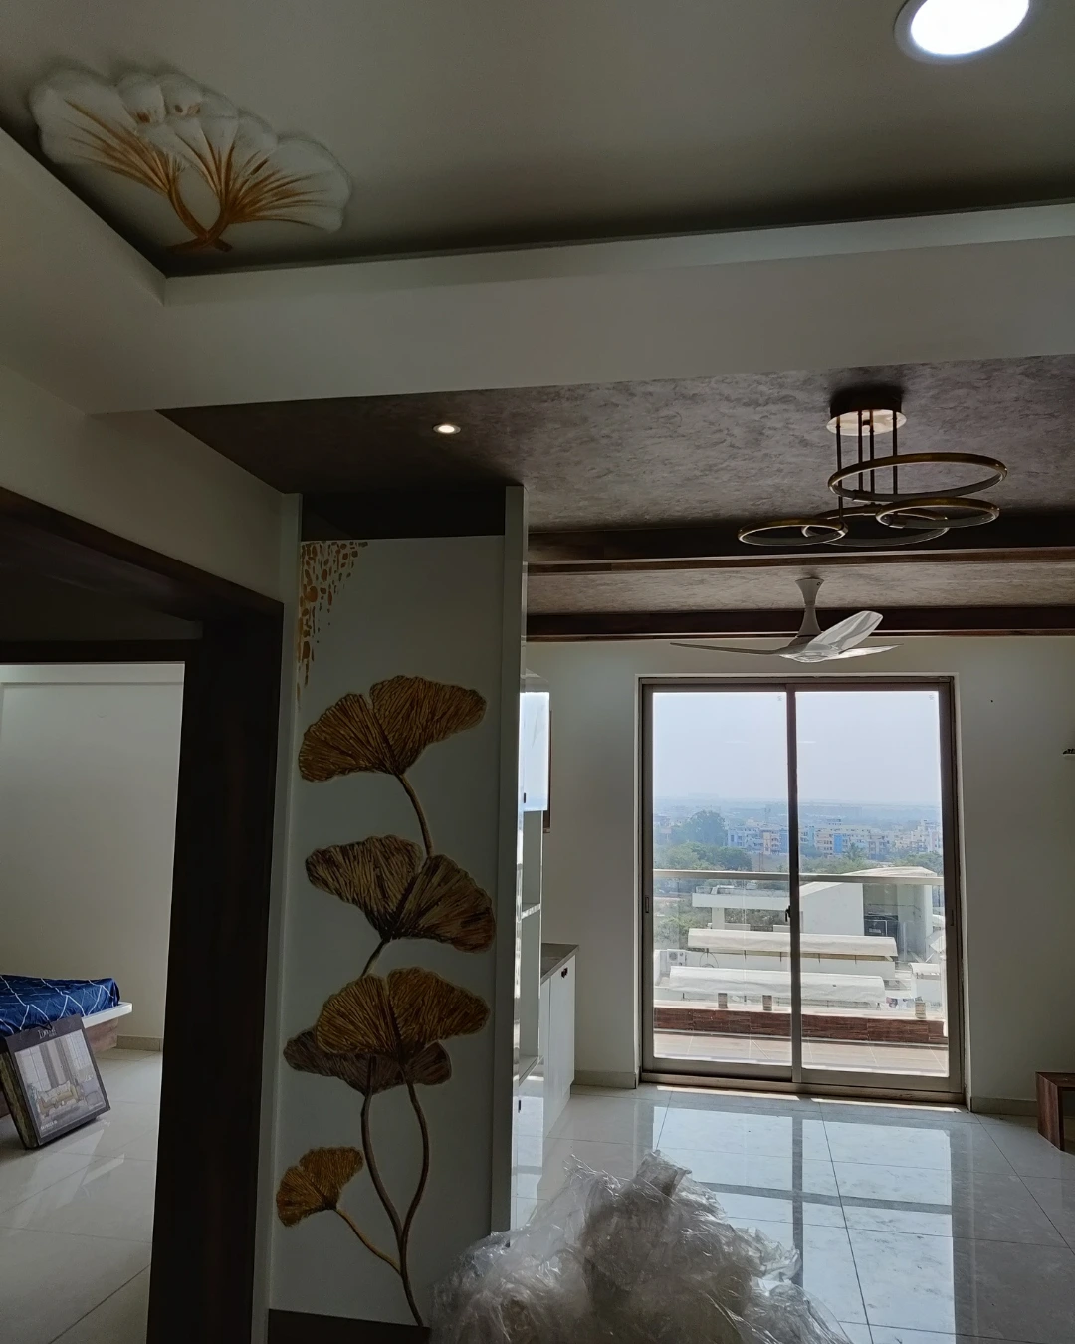
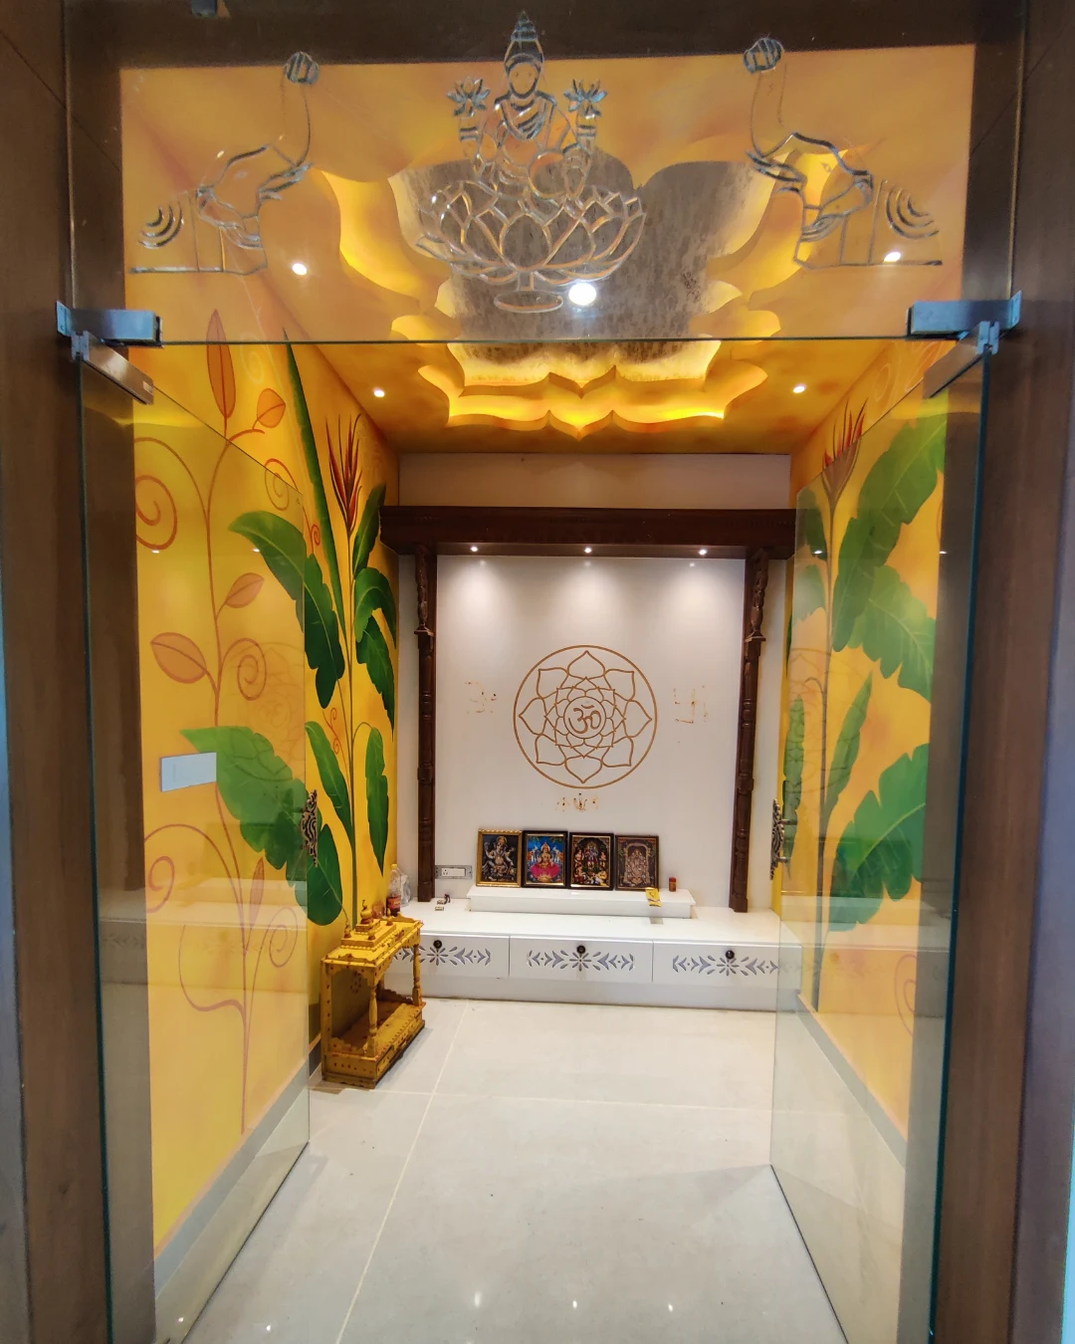
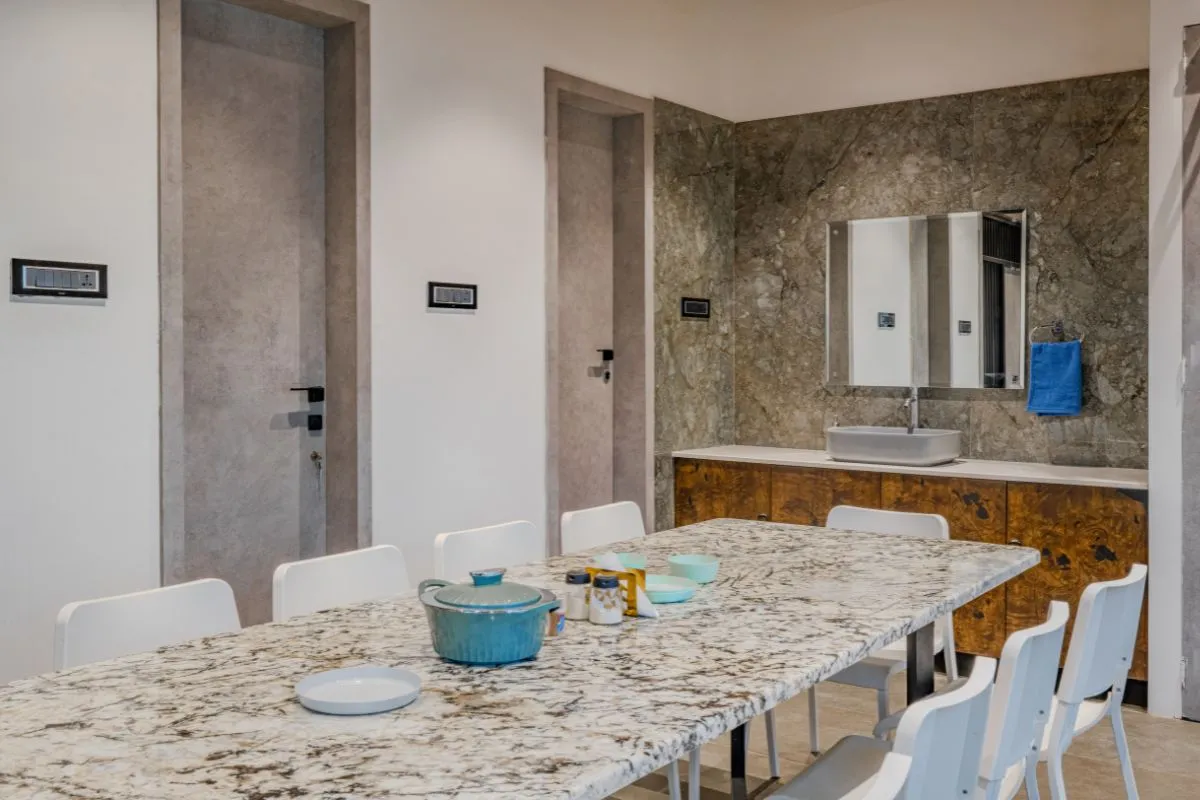
Browse selected studio interiors for ideas in layout, material combinations, lighting and custom detailing. Use these references to identify the atmosphere and practical features you would like to bring into your Kokapet home.
A look at residential interiors
A balance of function and detail
Material and finish details
A coordinated mix of textures
Spaces planned with purpose
Design details for daily living
Studio portfolio
Residential interior ideas by Vamshi Shikha Design Studio
FAQs · KokapetQuestions before you begin?
Find answers to common questions about home interior planning, project scope, customisation and starting a project in Kokapet.
How do I begin an interior design project in Kokapet?
Share your floor plan, approximate area, the rooms you want included and any design references you have collected. This helps the studio understand your priorities and discuss a design direction for the project.
Can the design be tailored to my home’s architecture?
Yes. The layout, room proportions, natural light and architectural features inform the design. Furniture, storage, lighting and finishes are considered in relation to your home and preferences.
Can you plan interiors for a multi-floor residence?
Yes. The design can consider staircases, landings, shared areas and private rooms across floors. This helps maintain continuity and makes movement through the home feel natural.
What can be part of a complete home interior project?
A full-home scope may cover the entrance, living and dining areas, kitchen, bedrooms, wardrobes, lighting, storage and finish selection. The final inclusions depend on the property and your project brief.
What affects the cost of residential interiors in Kokapet?
Costs depend on the home’s area, number of rooms, material choices, custom furniture, finishes and execution requirements. Sharing your floor plan and priorities helps clarify the project scope for discussion.
Can I discuss design and execution support?
You can discuss the support you need, from design development to execution. The proposed stages, deliverables and responsibilities can be clarified in relation to your project brief.
Start a ConversationLet’s plan a home that feels right.
Planning a new home or considering an interior update in Kokapet? Share your floor plan, lifestyle needs and design preferences to begin a conversation with the studio.
Get in Touch ↗Vamshi Shikha Design StudioResidential interiors, thoughtfully planned · Kokapet