Best Interior Design Company in Manikonda
A home composed around your life.Vamshi Shikha Design Studio
Villa Interior Design · Manikonda

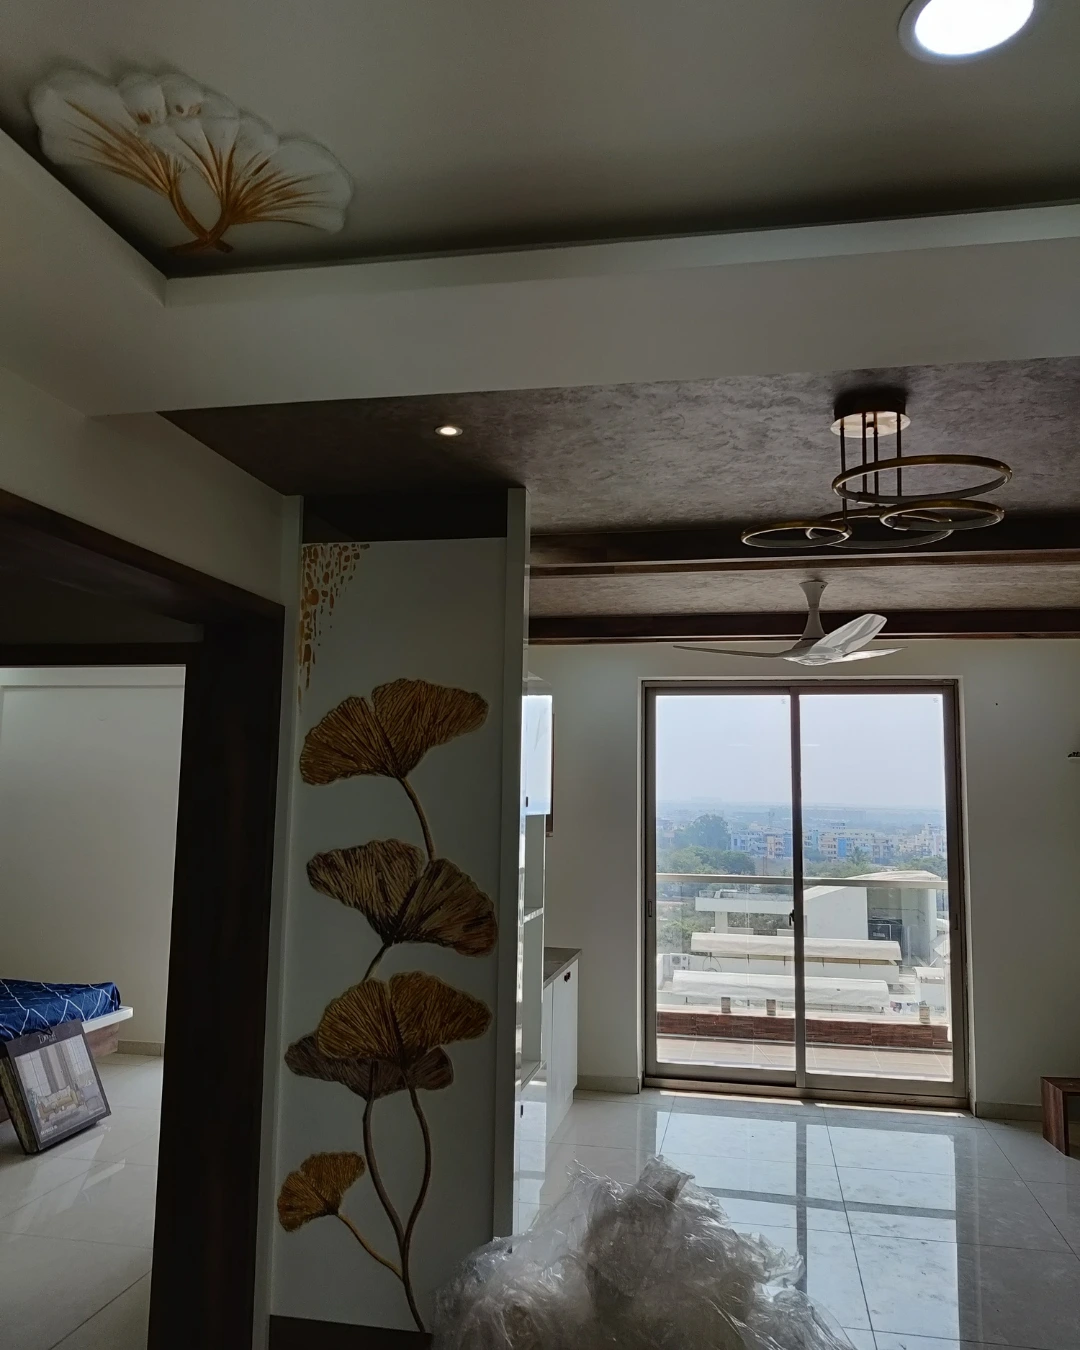
Best Villa Interiors in Manikonda.

Vamshi Shikha Design Studio creates the best villa interiors in Manikonda by connecting the character of the property with the needs of the household. We begin with the plan and the way each space is used, then develop a considered approach to furniture, lighting, finishes and storage. The aim is a villa that feels composed, practical and personal in every detail.

A Plan Built Around You

A connected design, with room for individuality.

We begin by reading the home: the proportions of its rooms, the natural light, the routes between spaces and the features that give it character. Alongside this, we understand how the family spends time at home and what needs to work better. These details guide a design that belongs to the property and its occupants.

From the entrance through the shared areas and into the private rooms, we consider how one space leads into another. The placement and scale of furniture, clearances, lighting positions, built-in storage and finish transitions are planned together to create a balanced flow through the villa.

Layouts for Daily LifeMaterials in HarmonyBespoke Interior ElementsA Joined-up Design Process
A complete home, thoughtfully resolved

Design that supports the way you live.

Each area is designed for its role in the household. Shared rooms are planned for easy interaction, kitchens for efficient routines and bedrooms for comfort and privacy. A considered set of finishes and details ties the spaces together across the villa.

01 / LIVING

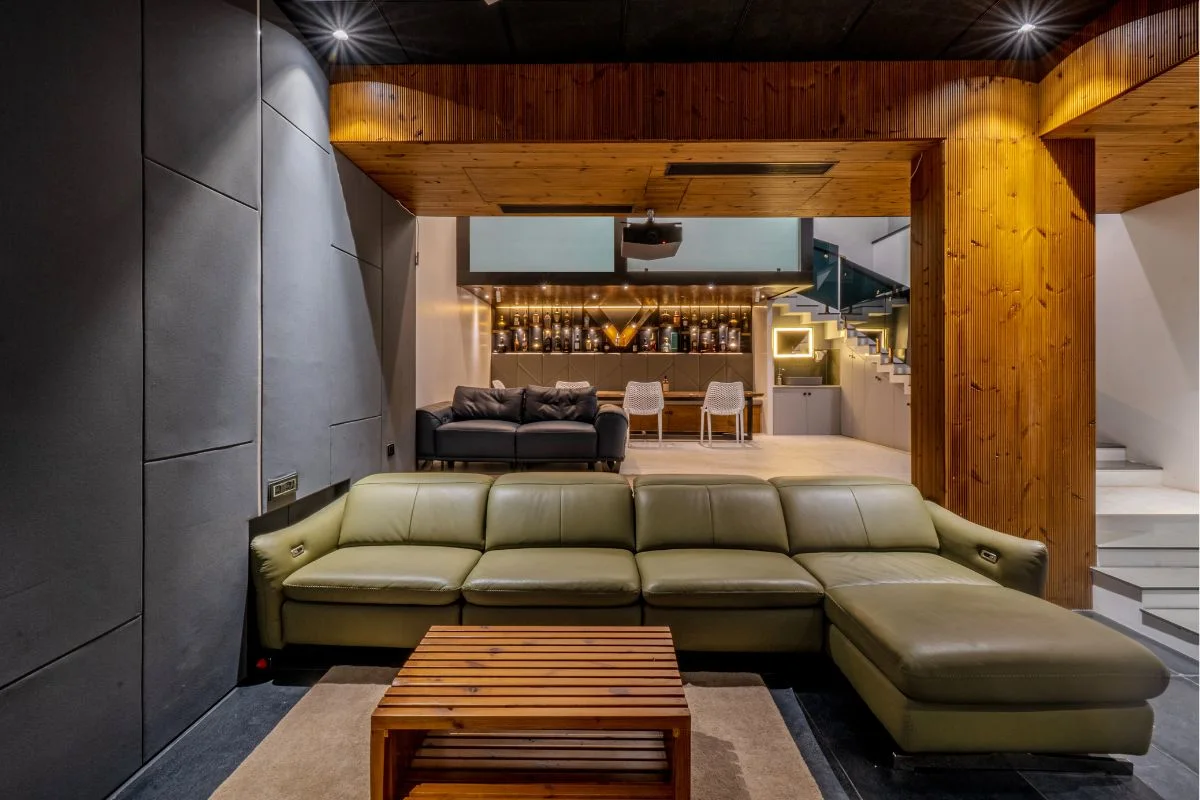
Living Room Interiors

Build a living room around the way people gather. We consider seating arrangements, conversation distances, focal points, media requirements and layered lighting, making sure there is enough room to move comfortably and that the furniture suits the scale of the space.

02 / KITCHEN

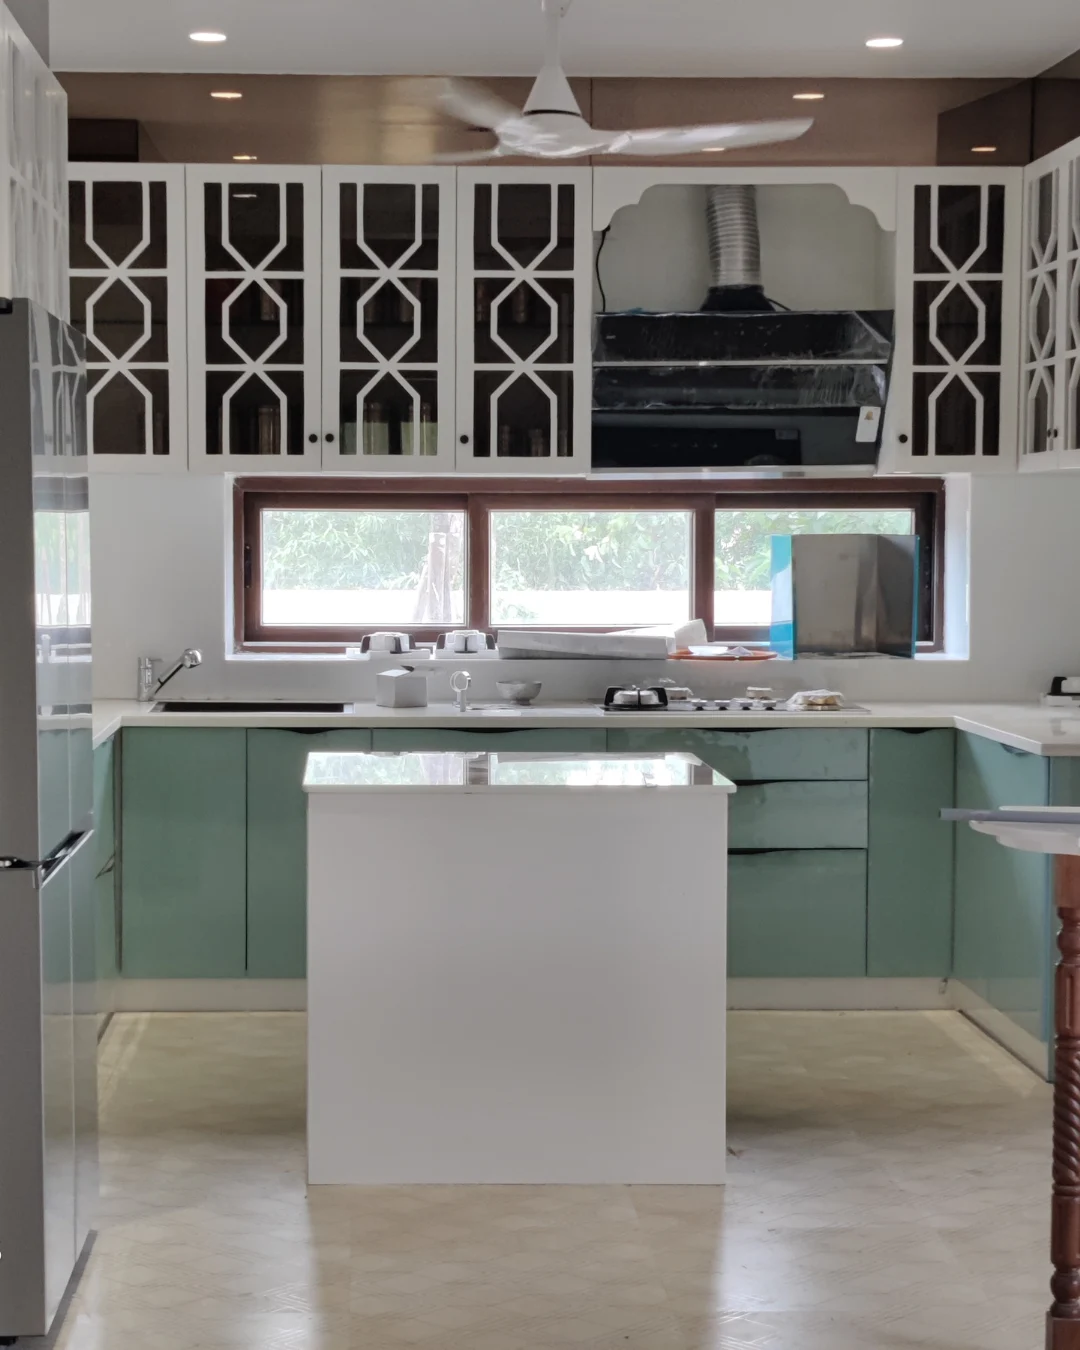
Kitchen Design

We organise the kitchen around a practical sequence of tasks, from storing ingredients to preparation, cooking and cleaning. Counter space, appliance positions, cabinet access and internal storage are considered together to keep the work area efficient and easy to maintain.

03 / BEDROOM

Bedroom Interiors

Bedroom planning responds to the person and the room. We consider bed orientation, circulation, wardrobe access, dressing requirements and bedside convenience, then use lighting, textures and colours to create a relaxed setting that still feels connected to the rest of the home.

04 / STORAGE

Wardrobes & Storage

We tailor wardrobe interiors to the way items are stored, allowing for long and short hanging, folded clothing, accessories, bags and linen. Drawer and shelf positions, door operation and finishes are chosen to fit both the available space and the user’s routine.

05 / COMPLETE HOME

Complete Villa Interiors

A full villa scope brings all the major spaces into one coordinated plan. We work across the entrance, living and dining areas, kitchen, bedrooms, wardrobes and staircases, aligning materials, lighting, furniture and joinery while respecting the purpose of each room.

06 / RENOVATION

Interior Renovation

For a renovation, we first assess what is already working and what is getting in the way. Layout adjustments, finish updates and better storage can be prioritised according to the condition of the home and the changes that would improve everyday use.

FAQs · Manikonda

A few project questions, answered.

Some useful details to know when you are preparing for a villa interior project, from the first information to share through to scope and budget.

What details should I share to get started?

Share the floor plan, approximate built-up area, construction or occupancy stage and the rooms you want to include. Your design references and a short list of practical requirements will help shape the initial discussion.

Will the design be specific to my villa?

Yes. The design is developed in response to the actual floor plan, room dimensions, daylight, openings and architectural details. Furniture, storage and finishes are selected around those conditions and your priorities.

How do you create a sense of continuity between floors?

Staircases, landings and the views between levels are considered as part of the complete scheme. A few recurring materials or details can connect the floors, while each room is planned for its own use and privacy.

What areas can be part of the design scope?

Depending on the brief, the scope can include the entrance, living and dining spaces, kitchen, bedrooms, wardrobes, staircase areas, lighting, storage and finish selections. The final inclusions are defined around the property and your requirements.

What factors shape the budget?

The budget is shaped by the area covered, the number of rooms and levels, custom furniture and joinery, material specifications, finishes and execution requirements. Establishing the scope early helps prioritise the most important elements.

Can I discuss the service scope before deciding?

Yes. You can explain the kind of support you are looking for, whether design development, execution support or a wider project scope. The studio can then clarify the stages and responsibilities relevant to your brief.

Start with a Project Discussion

Let’s make a thoughtful plan for your villa.

If you are planning a new villa interior or reworking an existing home in Manikonda, share the layout and the changes you have in mind. We can begin by understanding your priorities and discussing a design direction that suits the property.

Get in Touch
Vamshi Shikha Design StudioVilla interiors shaped around your priorities · Manikonda
Scroll to Top