Best Interior Design Company in Medchal
A home designed to feel like your own.Vamshi Shikha Design Studio
Villa Interior Design · Medchal

Best Villa Interiors in Medchal.

The best villa interiors in Medchal should make the most of the home’s layout while reflecting the people who live there. Vamshi Shikha Design Studio starts by understanding the property, your routines and the way you want each space to feel. We then bring planning, furniture, lighting, finishes and custom storage into one considered scheme for a comfortable and distinctive villa.

Understand the Home First

A complete home, designed as one composition.

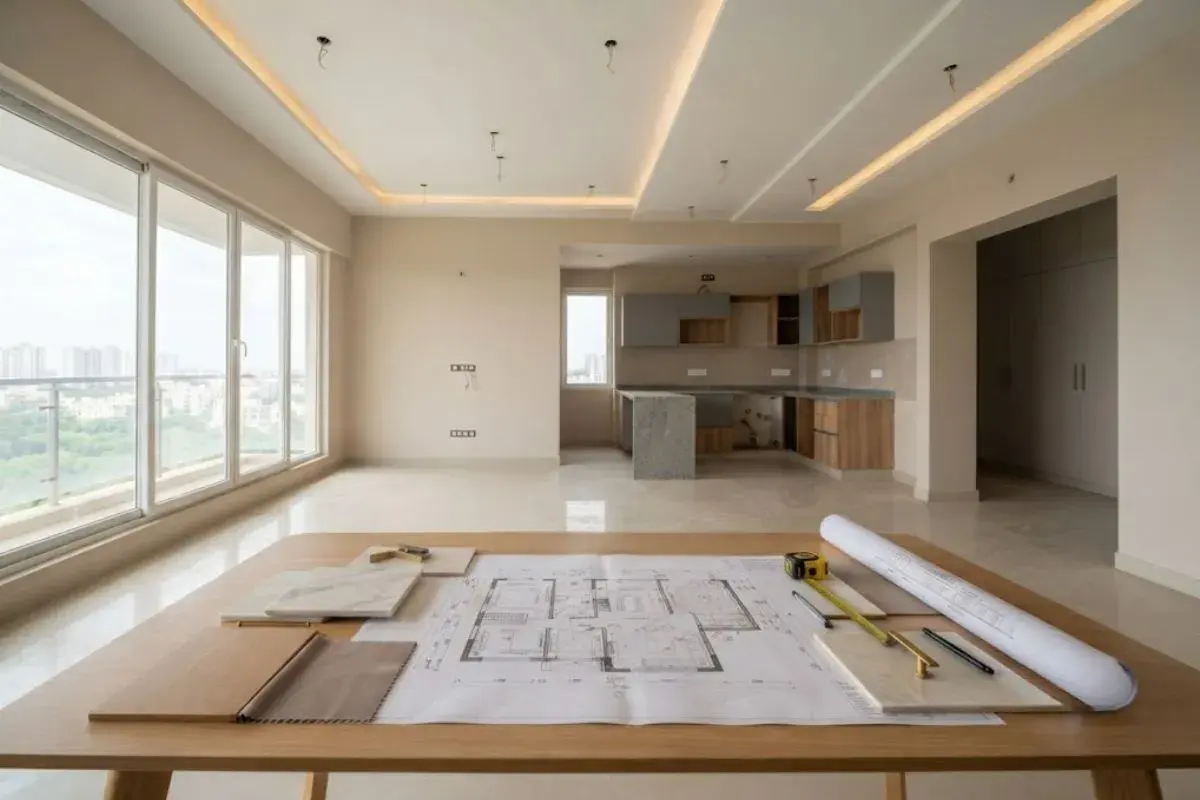
Every project begins with the details of the property itself: room proportions, openings, natural light and the connections between spaces. We also discuss how the household uses the home, what needs to be stored and which areas matter most. These observations shape an interior direction that feels relevant to the villa rather than copied from another project.

We look at the complete journey through the home, from the entrance and shared living areas to the kitchen, bedrooms and staircase. Furniture dimensions, circulation, lighting, built-in storage and finish transitions are coordinated so the rooms feel connected and movement remains comfortable.

Layouts for the Whole HomeA Coordinated Finish PaletteMade-to-measure FeaturesPlanning Through Delivery
A practical plan with a personal touch

Interiors for the everyday and beyond.

We balance the different demands of a villa: welcoming shared rooms, hardworking kitchen spaces, private bedrooms and useful storage. A consistent approach to materials and detailing helps these areas feel part of the same home.

01 / LIVING

Living Room Interiors

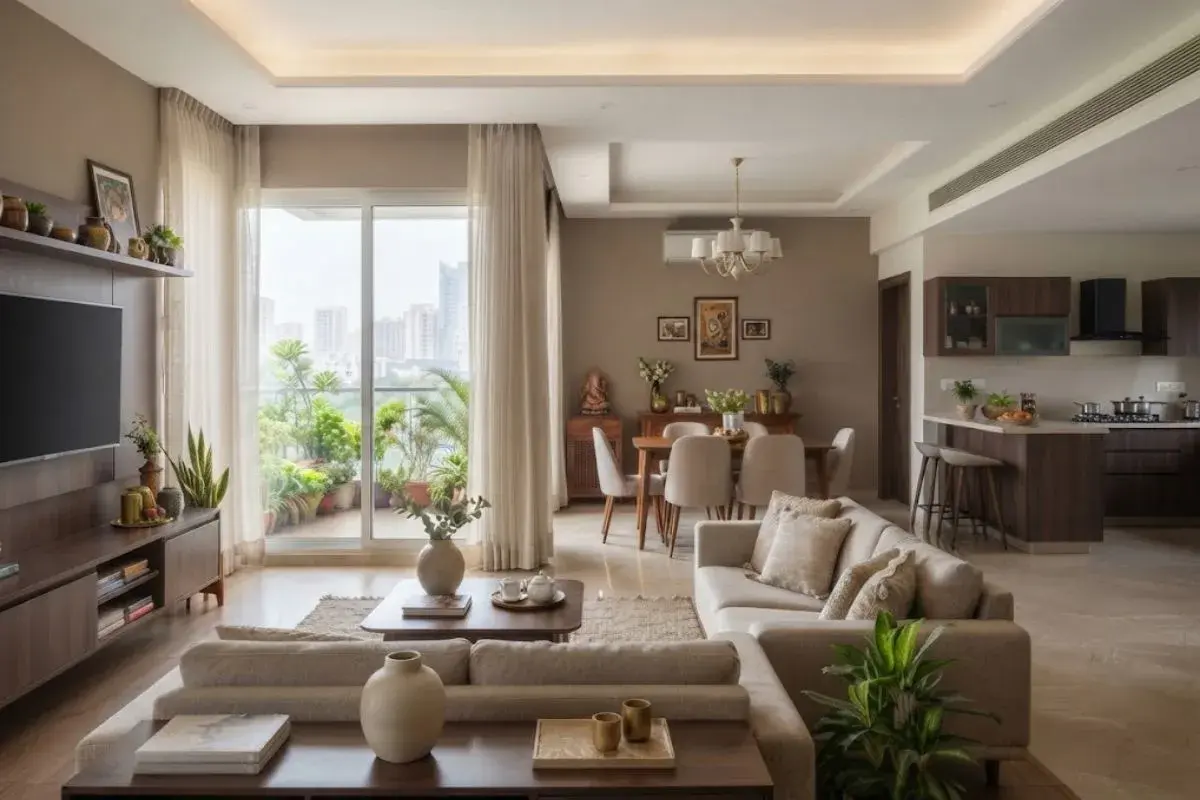
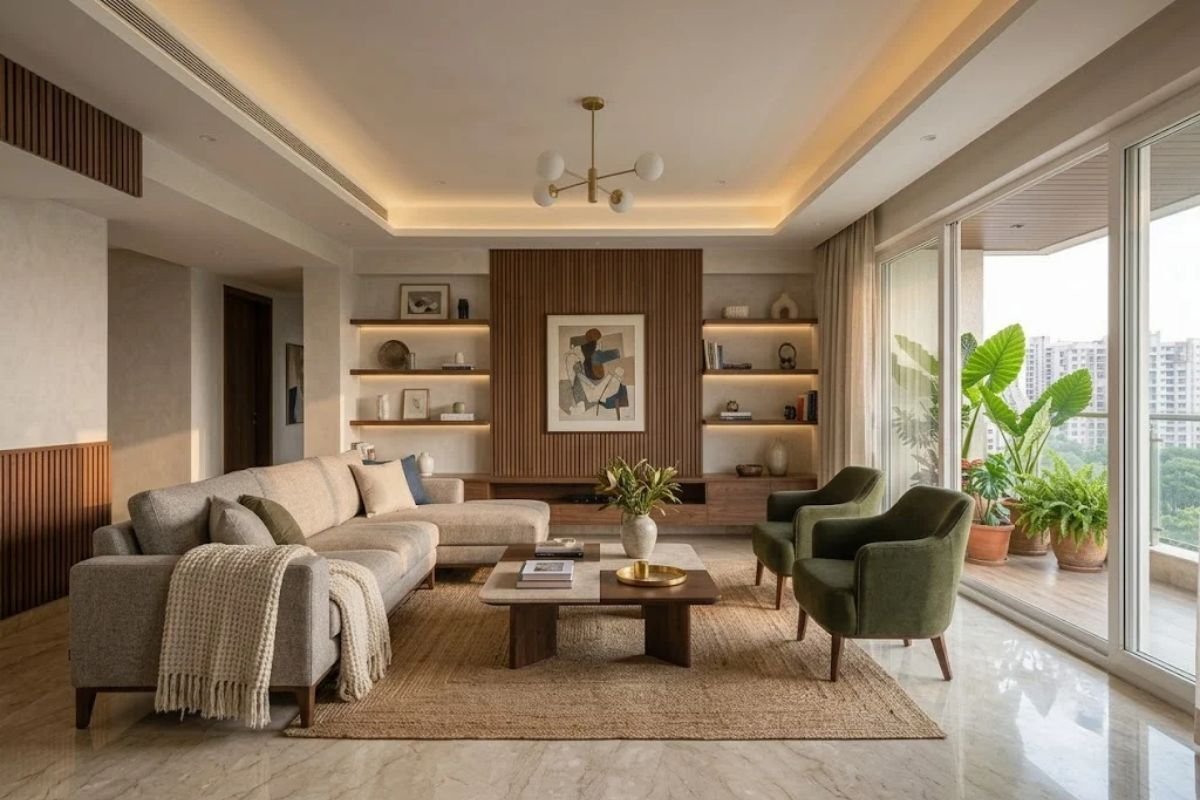
Plan the living room around how the household spends time together. We consider the number and arrangement of seats, conversation areas, media requirements and lighting, while keeping enough clear space for people to move through the room easily.

02 / KITCHEN

Kitchen Design

An efficient kitchen depends on the relationship between its work areas. We plan preparation counters, cooking and cleaning points, appliance locations and storage access so everyday tasks can follow a sensible sequence.

03 / BEDROOM

Bedroom Interiors

Each bedroom is planned to suit its dimensions and the person using it. Bed position, wardrobe access, dressing requirements, bedside surfaces and lighting are considered before the room’s colours, textures and furnishings are brought together.

04 / STORAGE

Wardrobes & Storage

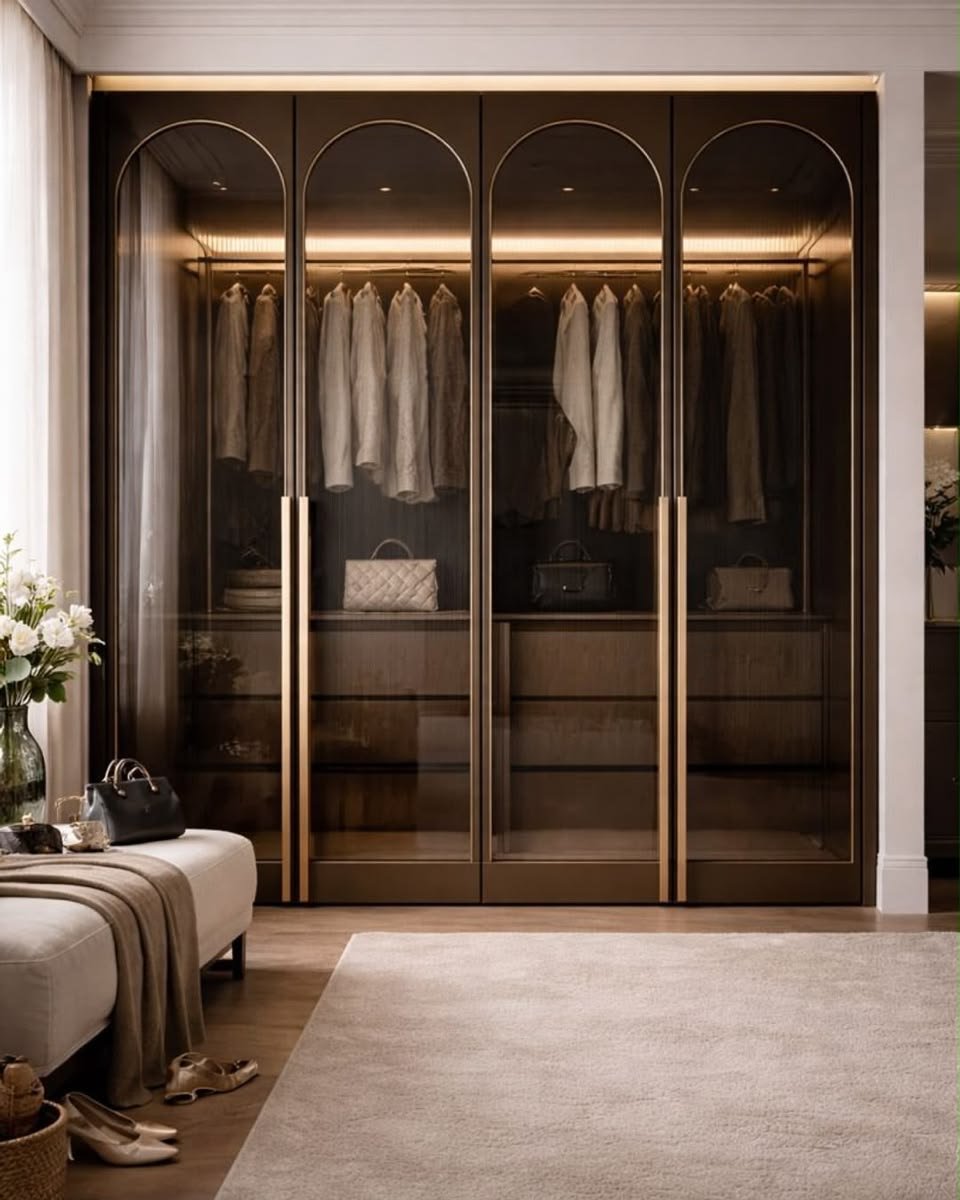
We design wardrobe interiors around the mix of items that need to fit inside: daily clothing, longer garments, folded pieces, accessories and linen. Internal divisions and door styles are selected to make the most of the available space.

05 / COMPLETE HOME

Complete Villa Interiors

A full villa project brings the entrance, living and dining spaces, kitchen, bedrooms, wardrobes and circulation areas into a single design plan. We coordinate finishes, lighting, furniture and custom elements to create continuity without making every room identical.

06 / RENOVATION

Interior Renovation

For an existing villa, we assess the current arrangement and identify what should stay, what needs attention and what could work better. Changes may focus on circulation, worn finishes, insufficient storage or a room that no longer suits the household.

FAQs · Medchal

What to know before getting started.

These answers address common early questions about villa interiors, including what to share with the studio, how design decisions are customised and what can influence the project scope.

What should I share for an initial discussion?

Share the available floor plan, approximate built-up area, construction stage and the rooms you want to include. Your preferences, reference images and any practical issues you want to solve will help the studio understand the brief.

Can the design respond to my villa’s features?

Yes. The design takes account of room dimensions, openings, daylight, circulation and existing architectural features. Furniture, storage, lighting and finishes are developed to suit the property and your requirements.

How do you create continuity between levels?

Staircases, landings and views between floors are part of the overall design. Selected materials and details can link the levels, while each floor is planned around the activities and privacy needs of its rooms.

What can a complete villa brief cover?

Depending on your brief, the project can cover the entrance, living and dining areas, kitchen, bedrooms, wardrobes, staircase surroundings, lighting, storage and finish selections. The exact scope is discussed and agreed around the property.

What should I consider when planning the budget?

Project cost depends on the area being designed, number of rooms and floors, custom furniture and joinery, material choices, finishes and execution requirements. A clear list of priorities helps guide budget discussions.

Can I discuss different levels of project support?

Yes. You can discuss whether you need design development, execution support or a broader service. The studio can explain the stages and responsibilities that apply to the scope you are considering.

Tell Us What You Have in Mind

Let’s start with your villa plans.

Whether your villa in Medchal is at the planning stage or ready for an interior update, share the layout and the spaces you want to focus on. We can begin with your priorities and discuss a design approach for the home.

Get in Touch
Vamshi Shikha Design StudioVilla interiors planned with purpose · Medchal
Scroll to Top