A connected approach to villa living
Comfort, function and a sense of home.
We shape the shared rooms for gathering, the kitchen for everyday tasks and the bedrooms for rest and privacy. Coordinated materials and details give the villa continuity while allowing each space to work in its own way.
01 / LIVINGLiving Room Interiors
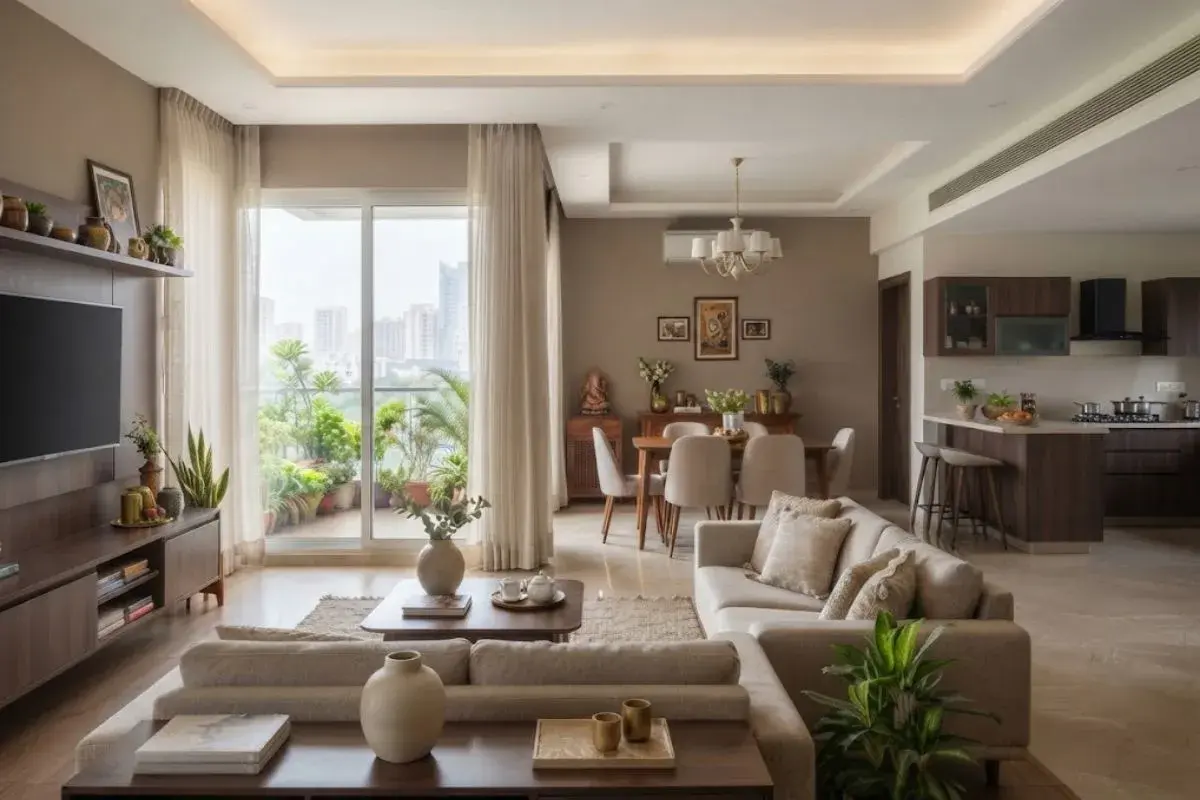
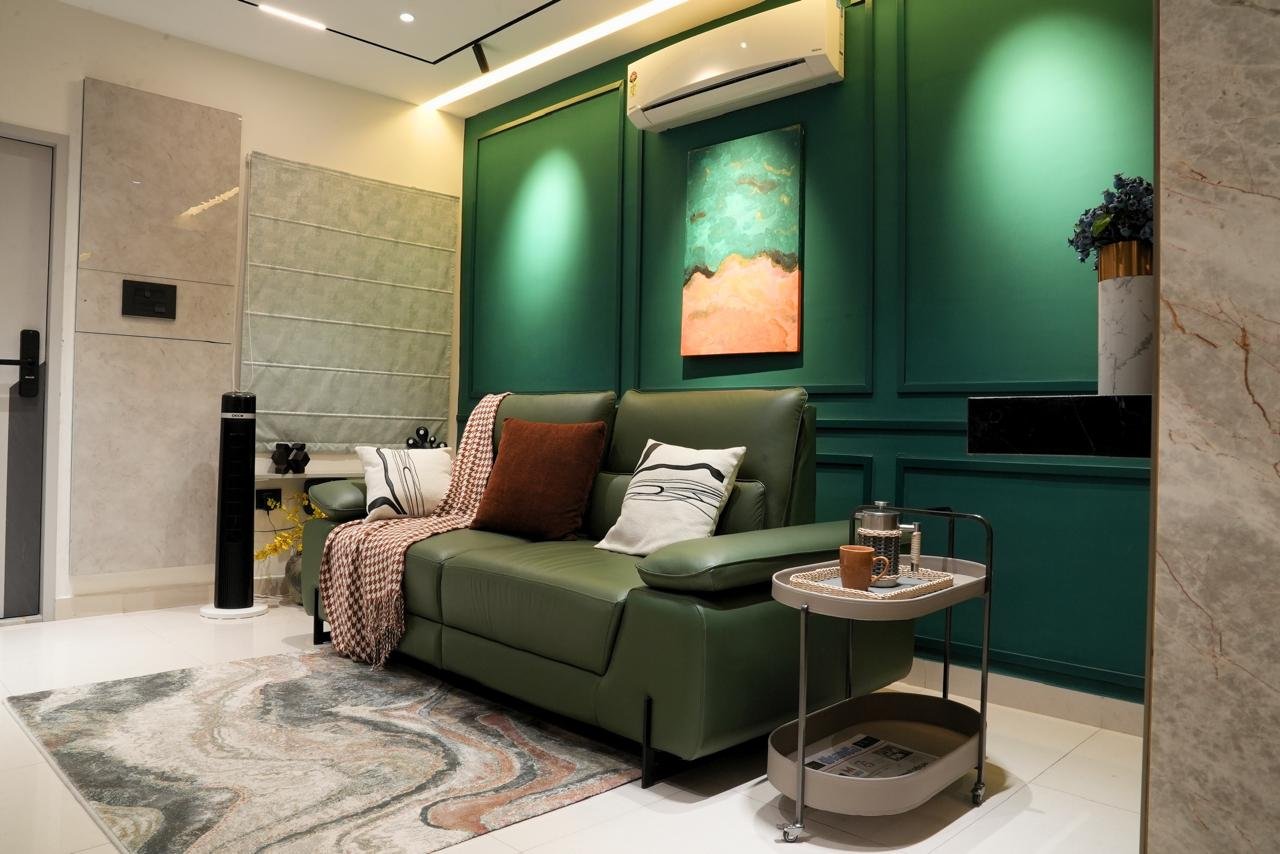
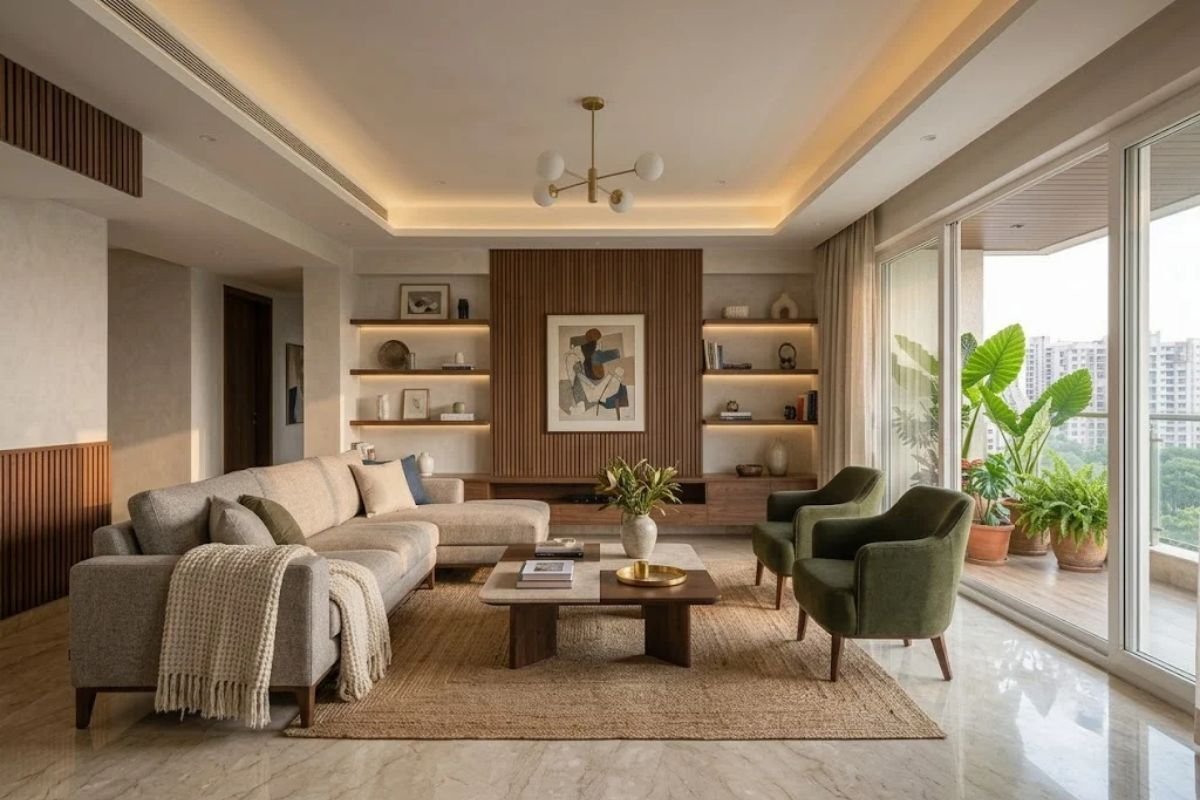
We consider how the living room will be used through the day: informal family time, television, reading or hosting. Seating layout, focal points, media storage and lighting are arranged to support those activities without making the room feel crowded.
02 / KITCHENKitchen Design
Kitchen planning focuses on a sensible working sequence. We review preparation space, cooking and washing zones, appliance placement and access to cabinets, then organise drawers and shelves around the items used most frequently.
03 / BEDROOMBedroom Interiors
Bedrooms are planned individually, with attention to bed position, movement around furniture, wardrobe access and any dressing or study needs. Lighting and finish selections then help each room feel restful and suited to its occupant.
04 / STORAGEWardrobes & Storage
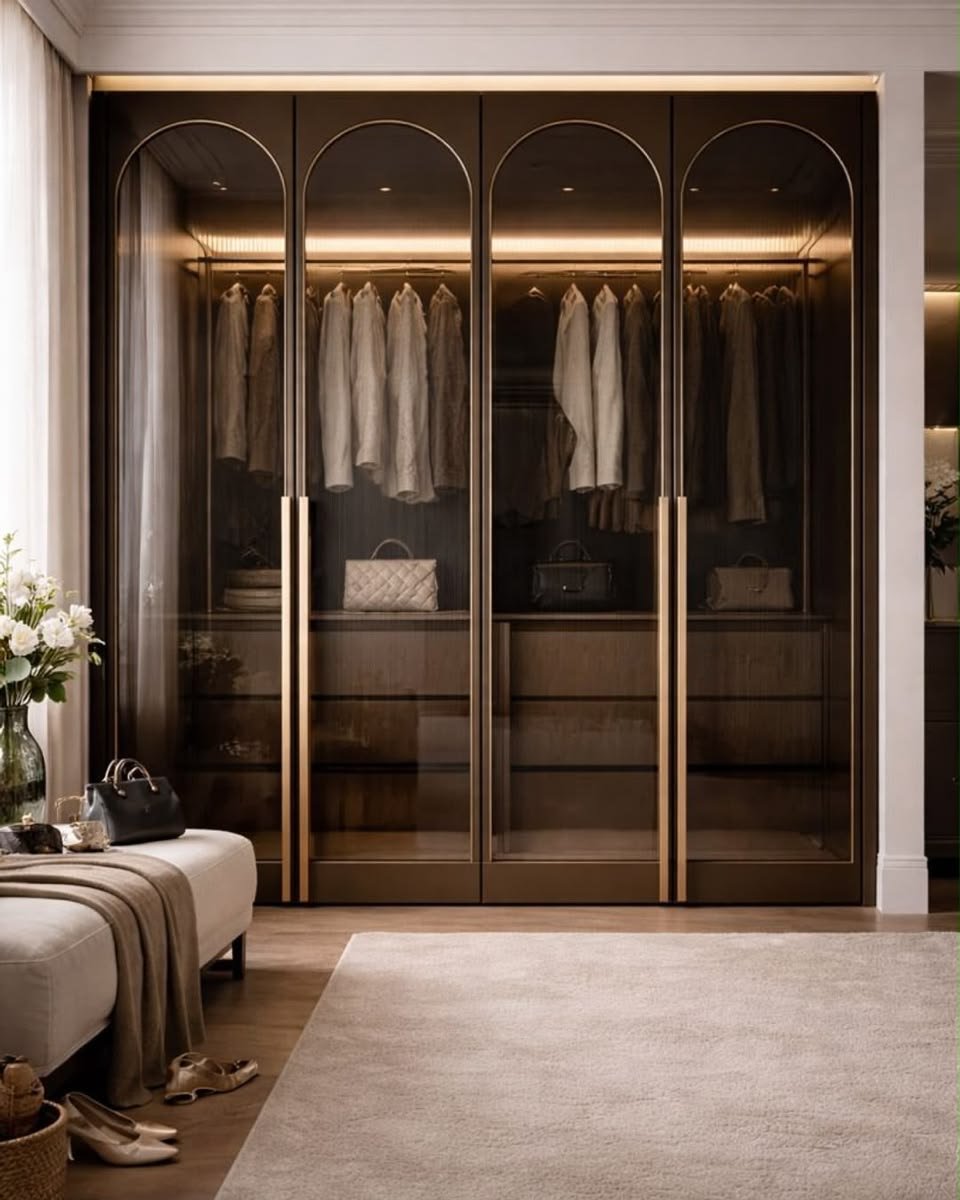
We map wardrobe storage to the household’s needs, including long and short garments, folded clothing, accessories and linen. Internal compartments, drawer positions and door styles are planned to fit the available space and make daily use straightforward.
05 / COMPLETE HOMEComplete Villa Interiors
A complete villa brief can bring the entrance, living and dining areas, kitchen, bedrooms, wardrobes and staircase spaces into one coordinated scheme. We align materials, lighting, furniture and custom joinery while allowing each room to retain its own purpose.
06 / RENOVATIONInterior Renovation
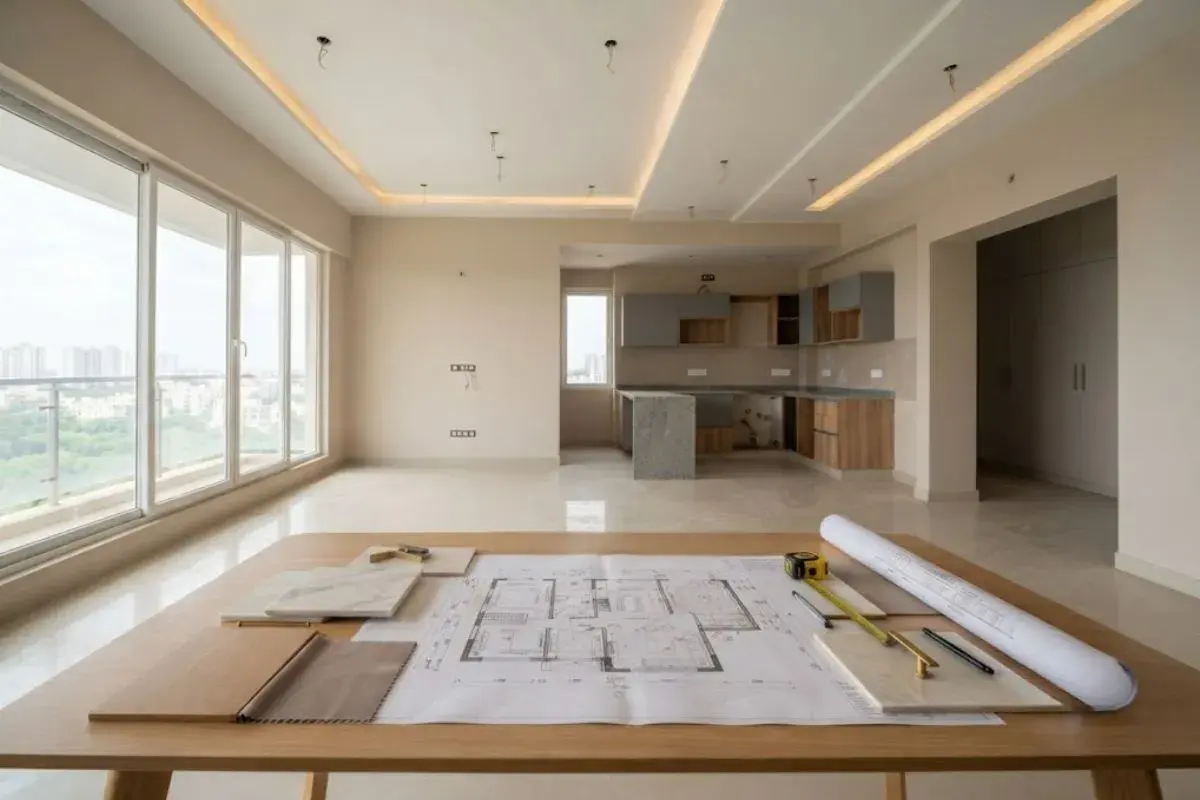
Renovation begins with an assessment of the existing interior. We identify what can be retained and where layout changes, refreshed surfaces or improved storage could resolve practical issues and give the home a more suitable feel.