Best Interior Designers in Nallagandla
Thoughtful design for the way your home works.Vamshi Shikha Design Studio
Interior Design Planning · Nallagandla

Best Interior Designers in Nallagandla

For a Nallagandla home, the design conversation often begins with how the household wants to use its space over the coming years. Vamshi Shikha Design Studio brings room planning, furniture proportions, lighting and material choices into one coordinated direction. From a focused living-room update to a complete home interior, each decision is shaped around your routines, priorities and preferred character.

A Personal Approach

A home that feels considered from the first step inside.

Our first step is to understand the way the home is occupied: where family members gather, which corners need quiet, and what currently feels difficult to organise. We review the available dimensions, daylight, circulation and existing elements before shaping a practical brief. Your reference images and material preferences then help establish a visual direction with a clear purpose.

Rather than treating every room as a separate project, we look at the transitions between them. An entry can lead naturally into the shared areas; kitchen storage can support the way meals are prepared; and private rooms can have their own calmer mood. A restrained set of colours and finishes gives the home continuity while leaving room for individual expression.

Room-by-Room BriefLighting StrategyCustom StorageFinish Selection
A connected approach to home interiors

Plan the details before they become daily compromises.

A successful interior is not only about the finished photograph; it should make ordinary tasks easier. We consider how furniture will be used, where lighting is needed, what should remain visible and what belongs behind closed storage. Choose an individual service or bring several rooms into one coordinated brief.

01 / LIVING

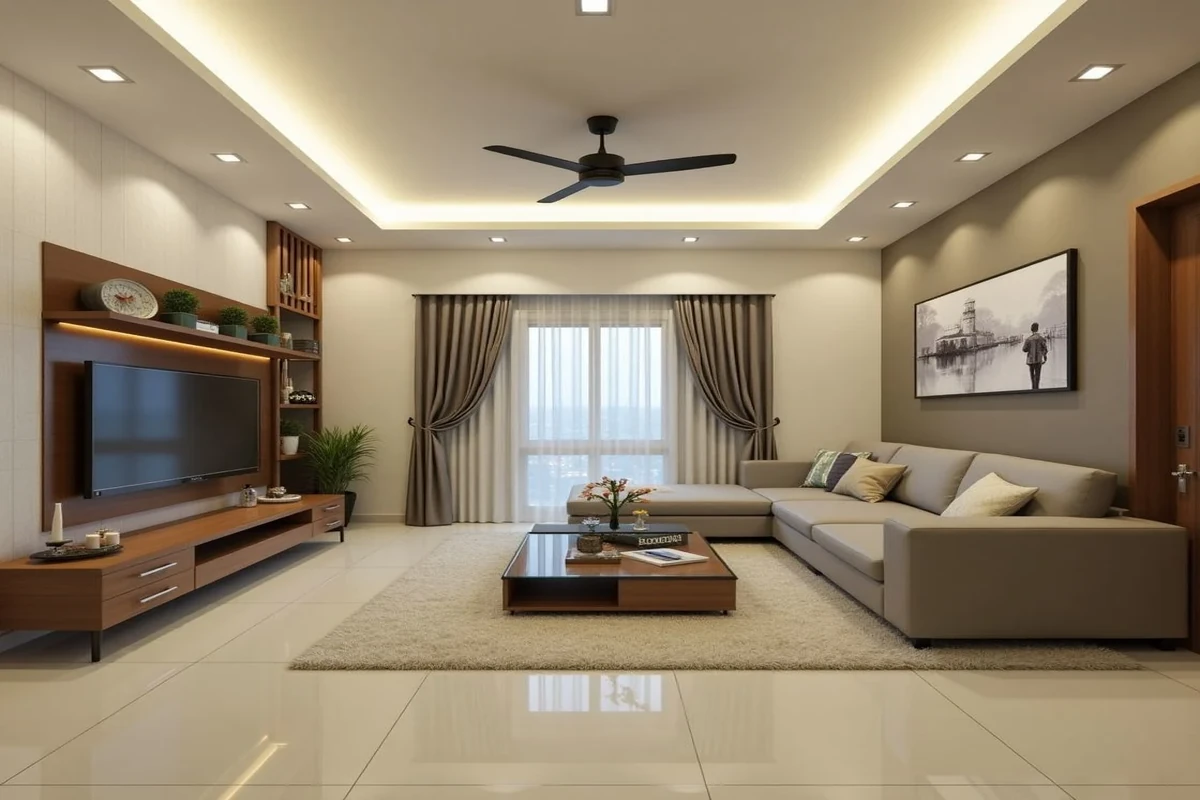
Living Room Interiors

Build the room around the way people actually gather. We look at sofa orientation, conversation distances, media requirements and the relationship between the living and dining zones. A considered focal point, useful concealed storage and a layered lighting plan help the space shift easily from everyday family time to hosting.

02 / KITCHEN

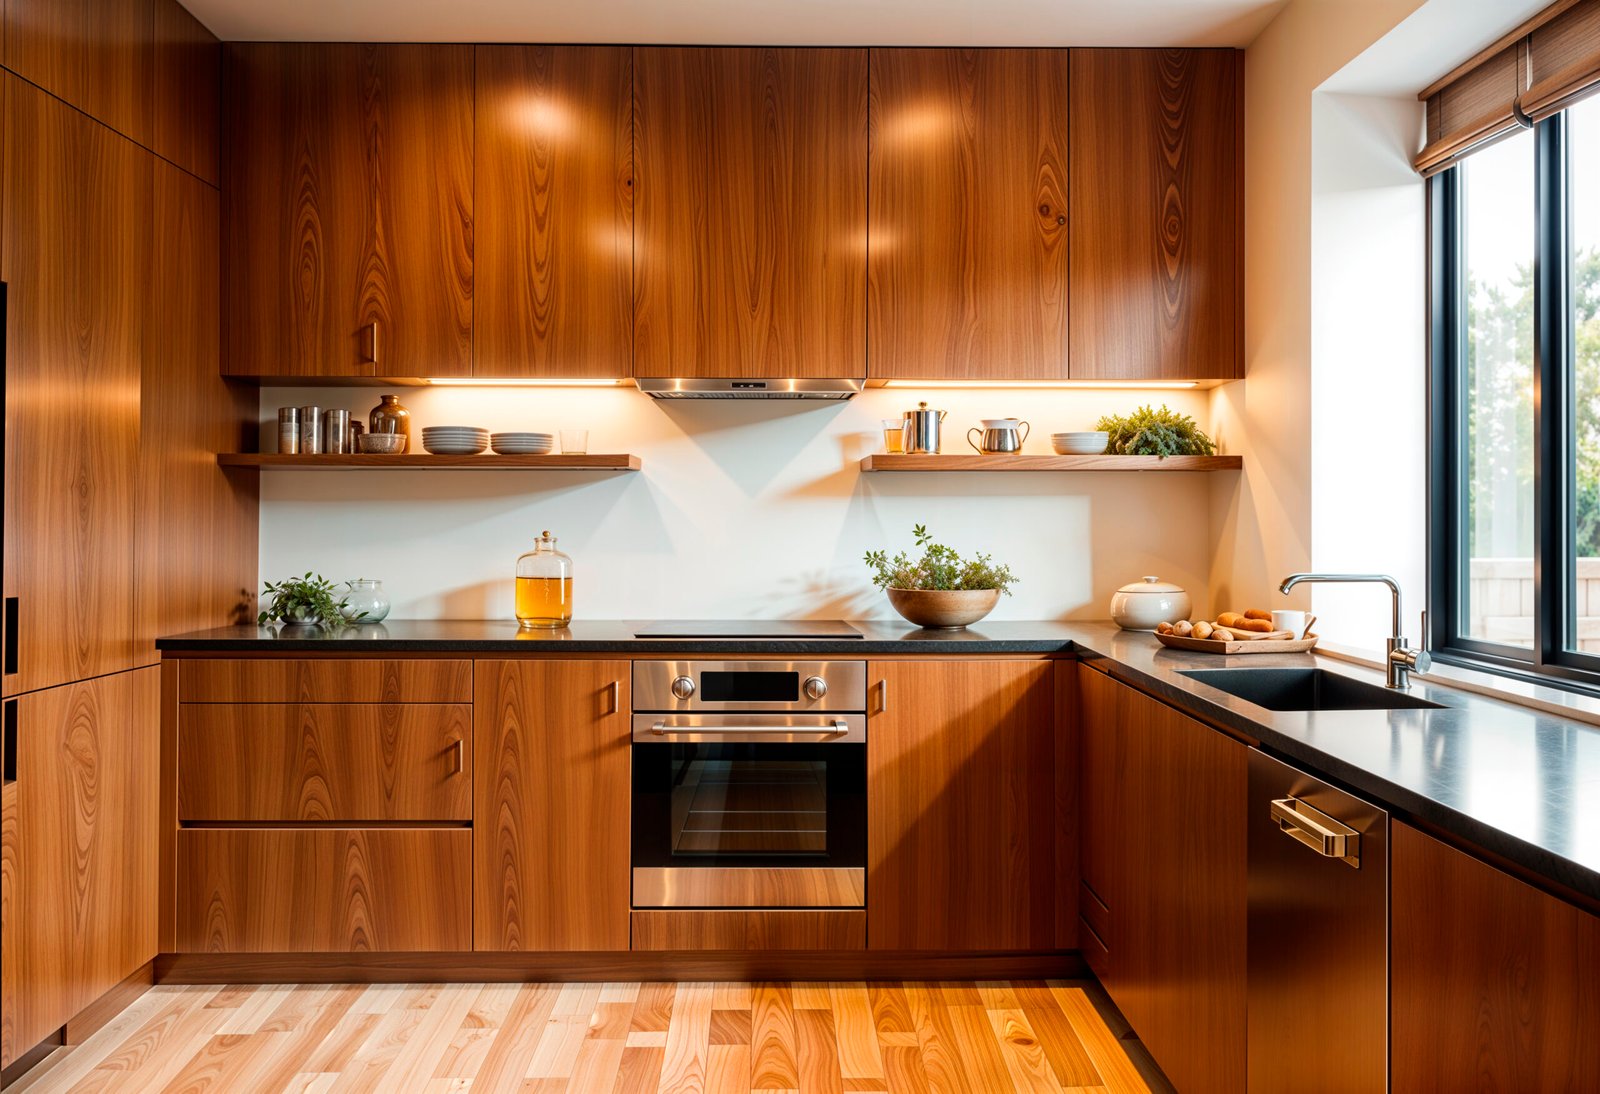
Kitchen Design

Start with the cooking routine, then organise the kitchen around it. We map preparation, washing and cooking zones, check appliance clearances and plan drawers or cabinets for the items used most often. The finish schedule balances the look you want with surfaces that are straightforward to maintain.

03 / BEDROOM

Bedroom Interiors

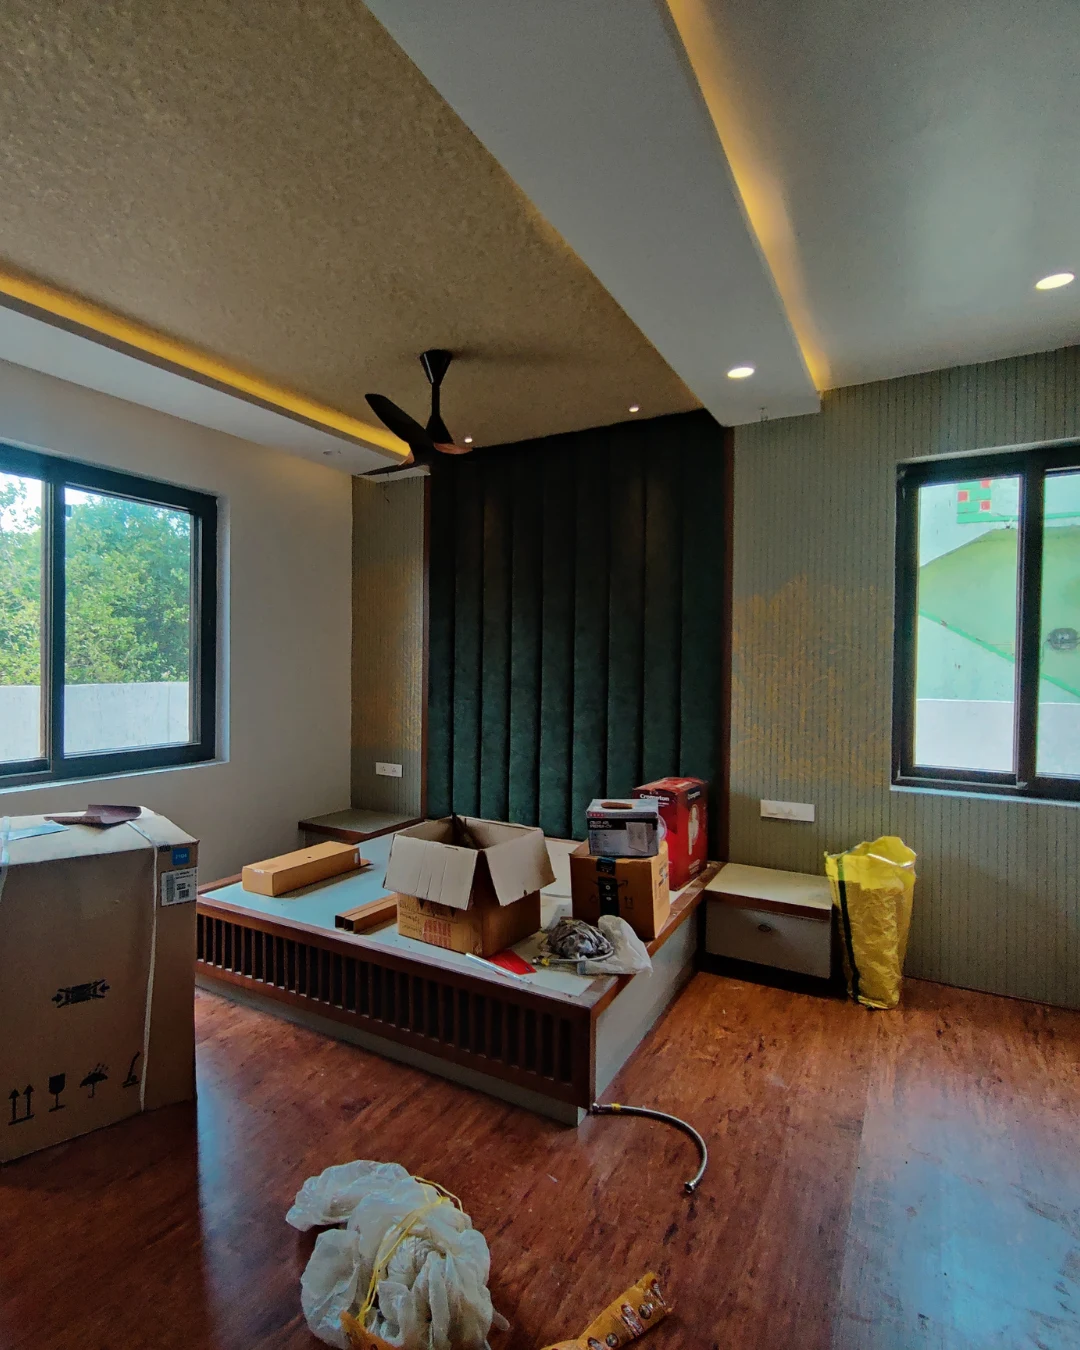
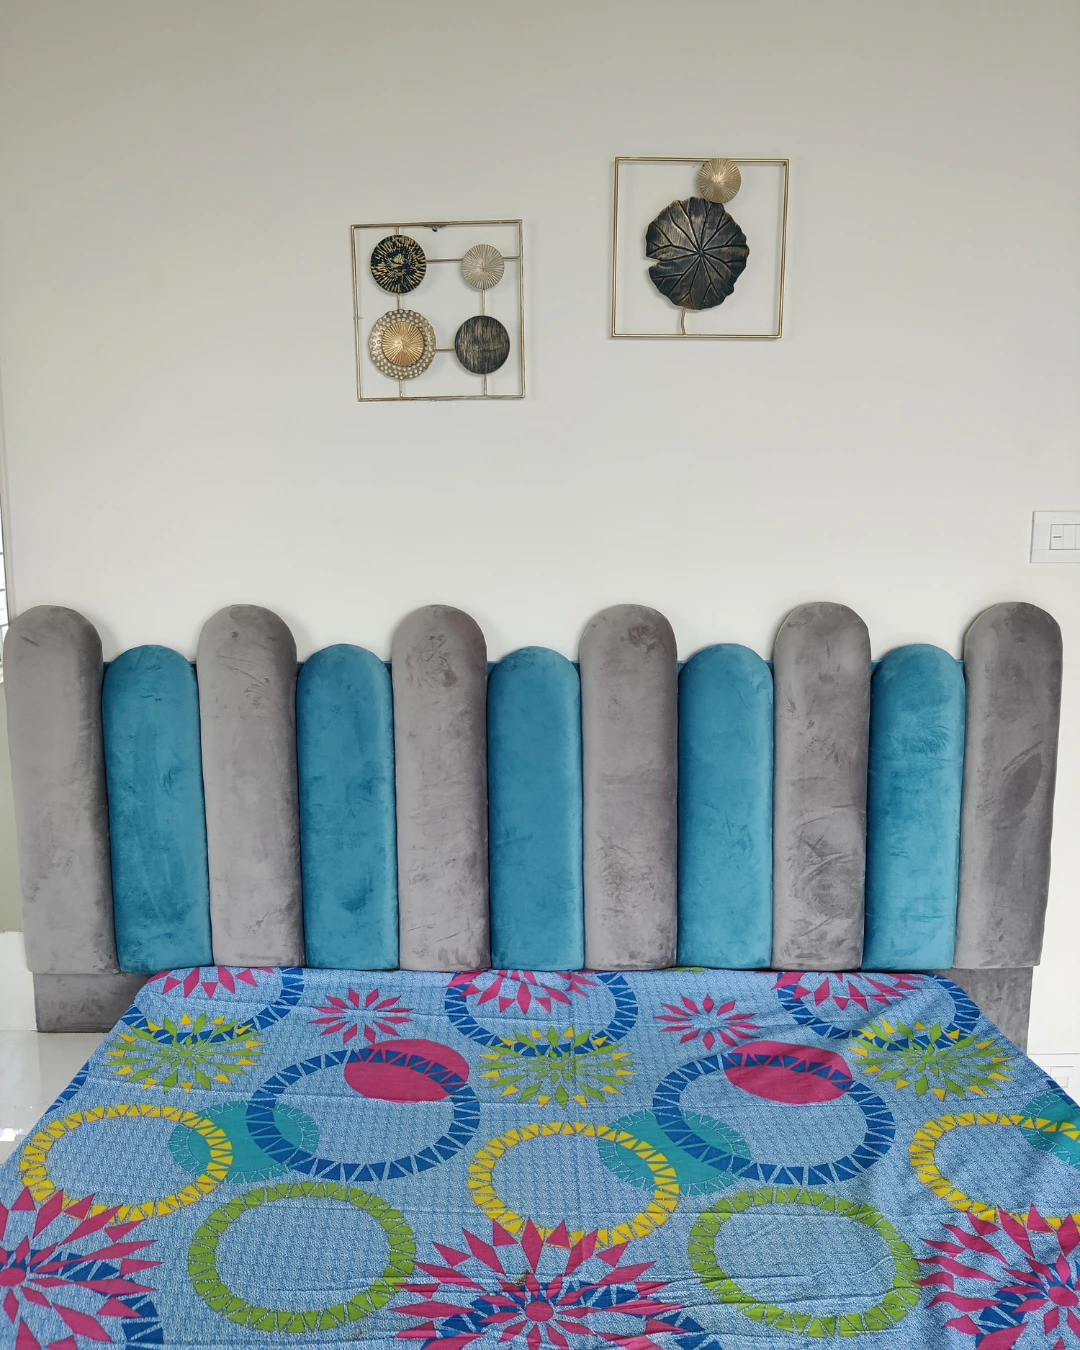
Create a quieter setting with a layout that leaves room to move. Bed placement, bedside convenience, wardrobe doors and window access are considered together, with lighting planned for both reading and winding down. Soft textures and a measured colour palette give the room a comfortable, personal identity.

04 / STORAGE

Wardrobes & Storage

Good storage starts with an inventory of what needs a place. We can plan long and short hanging sections, adjustable shelves, drawers, lofts and dedicated compartments around the household’s belongings. Door style, handles and internal finishes are selected to sit neatly with the rest of the room.

05 / COMPLETE HOME

Complete Villa Interiors

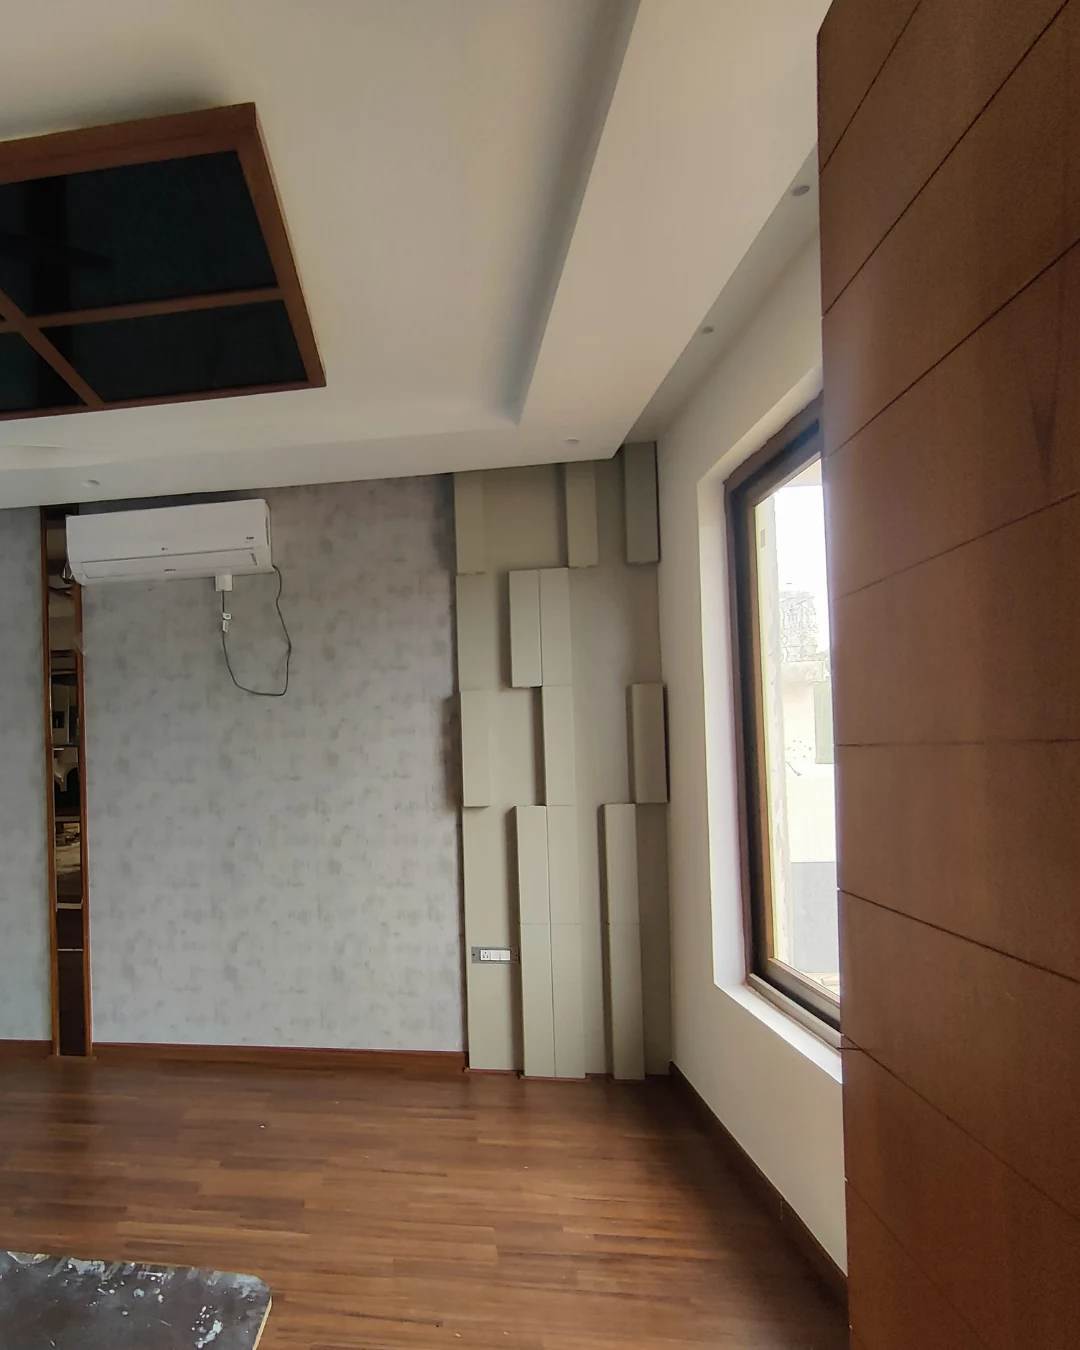
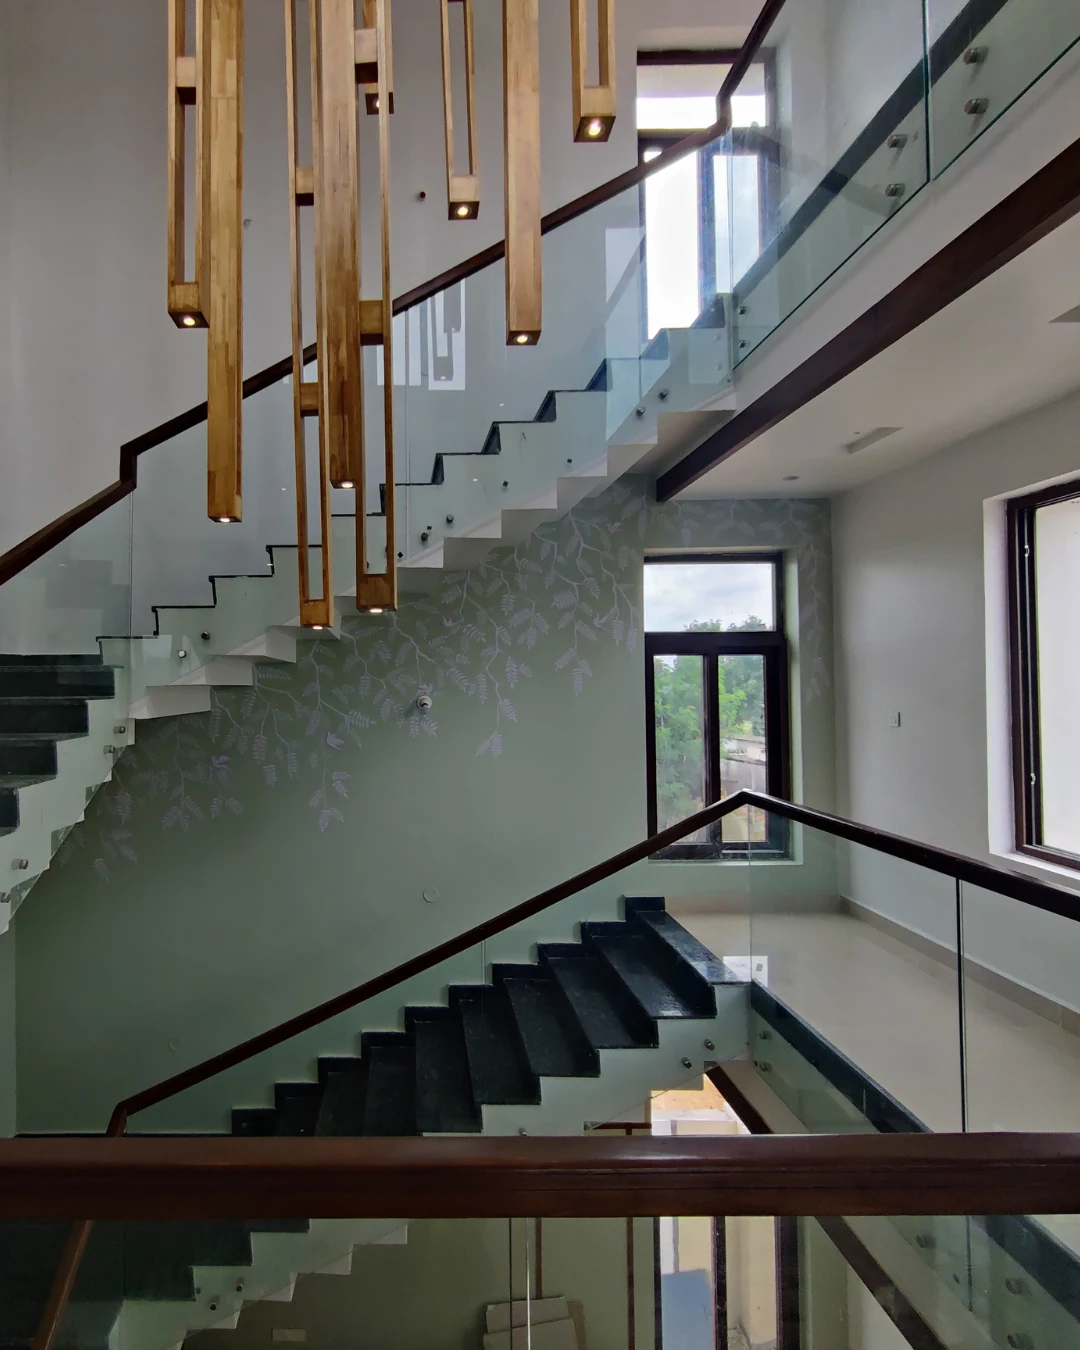
For a complete home, we develop a connected plan from the entrance through shared spaces and into the private rooms. The material palette, lighting language and furniture details are coordinated, while each area keeps the practical features its purpose demands. This helps the home feel cohesive without making every room look identical.

06 / RENOVATION

Interior Renovation

An update does not always require starting from zero. We identify the elements worth retaining, the problems that affect daily use and the changes that will make the biggest difference. Depending on the brief, the redesign may focus on reworking storage, refreshing finishes, improving lighting or adjusting the furniture plan.

Home Interior FAQs · Nallagandla

A few things to consider before the first design meeting.

Before beginning a Nallagandla home interior, it helps to collect a few practical details. These answers explain how to prepare a brief, make decisions room by room and understand the elements that shape the scope.

What should I share before the first discussion?

Share a floor plan if you have one, a few current photographs and a short list of the spaces you want to address. Include who uses each room, any storage challenges, reference styles you like and your preferred project timeline. These details help make the initial conversation more focused.

Can the design work with existing furniture?

Yes. We can discuss which existing pieces you would like to retain and assess how they fit the proposed layout. Their dimensions, condition and style will help determine whether they can be integrated, refreshed or better suited to another room.

How do you keep separate rooms visually connected?

We establish a small group of recurring colours, materials or design details, then adjust their use according to each room. That creates a sense of continuity from one area to the next while allowing the kitchen, bedrooms and living spaces to respond to their different functions.

Can I begin with only the rooms that need attention?

Yes. The brief can focus on one room, a few priority spaces or a larger home plan. We will define the selected areas and the decisions included in the scope before the design work proceeds.

Which choices have the biggest effect on the project estimate?

The main factors include the number and size of rooms, the amount of custom joinery, material and hardware specifications, finish choices and the extent of execution required. Clarifying priorities early makes it easier to compare alternatives and understand the estimate.

Can the work be planned in stages?

Where the project allows, work can be discussed as stages. It is useful to agree on an overall design direction first so that later rooms can connect naturally with the spaces completed in the initial phase.

Start a Conversation

Let’s give your home a clear, practical design direction.

Have a new home or an existing space to rethink in Nallagandla? Tell Vamshi Shikha Design Studio which rooms matter most, what is not working today and the atmosphere you would like to create. We can use that brief to discuss a considered next step for your interiors.

Discuss Your Project
Vamshi Shikha Design StudioHome interiors, planned with purpose · Nallagandla
Scroll to Top