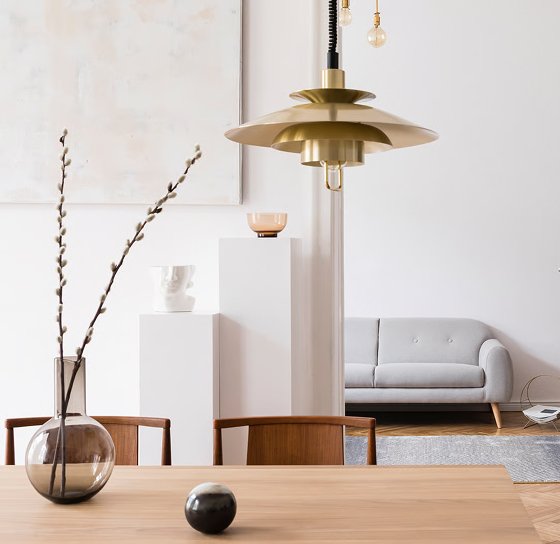
Best Interior Designers in Shadnagar
Make every room feel purposeful, comfortable and distinctly yours.Vamshi Shikha Design Studio
Interior Design Planning · Shadnagar

Best Interior Designers in Shadnagar

A home in Shadnagar deserves an interior plan that starts with its own architecture, family routines and future needs. Vamshi Shikha Design Studio brings layout planning, custom furniture, storage, lighting and material choices into a connected design process. From the first room arrangement to the finishing details, we focus on making the home feel coherent, comfortable and personal.

A Personal Approach

Start with the way your household wants to live.

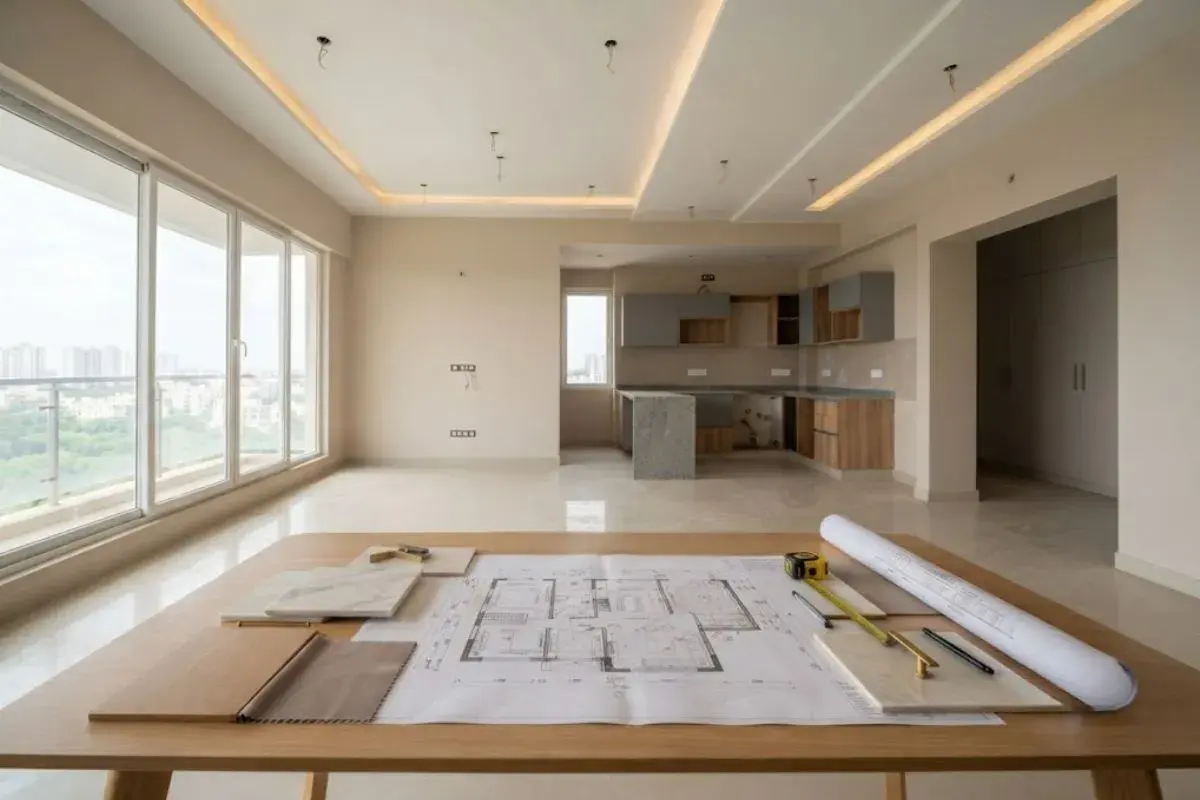
We begin by mapping the practical brief: the rooms you use most, the furniture you need, the amount of storage that will make a difference and the atmosphere you want to create. A review of the floor plan and site dimensions helps us establish furniture positions, circulation and key design decisions before finishes are selected.

For a home in Shadnagar, the plan should respond to the actual site rather than rely on a standard room arrangement. We look at proportions, daylight, openings and movement between spaces, then decide where built-in storage or made-to-measure furniture will be most useful. Repeated tones can create a visual thread without making every room look alike.

Lifestyle BriefSpace PlanningJoinery DesignLighting & Finishes
A complete interior takes shape through connected decisions

Everyday comfort is built into the details.

An interior brief is more than a collection of attractive finishes. We connect room planning with joinery, lighting, furniture dimensions and material choices so that the finished spaces feel resolved and are straightforward to use. The scope can be shaped around selected rooms or a complete home.

01 / LIVING

Living Room Interiors

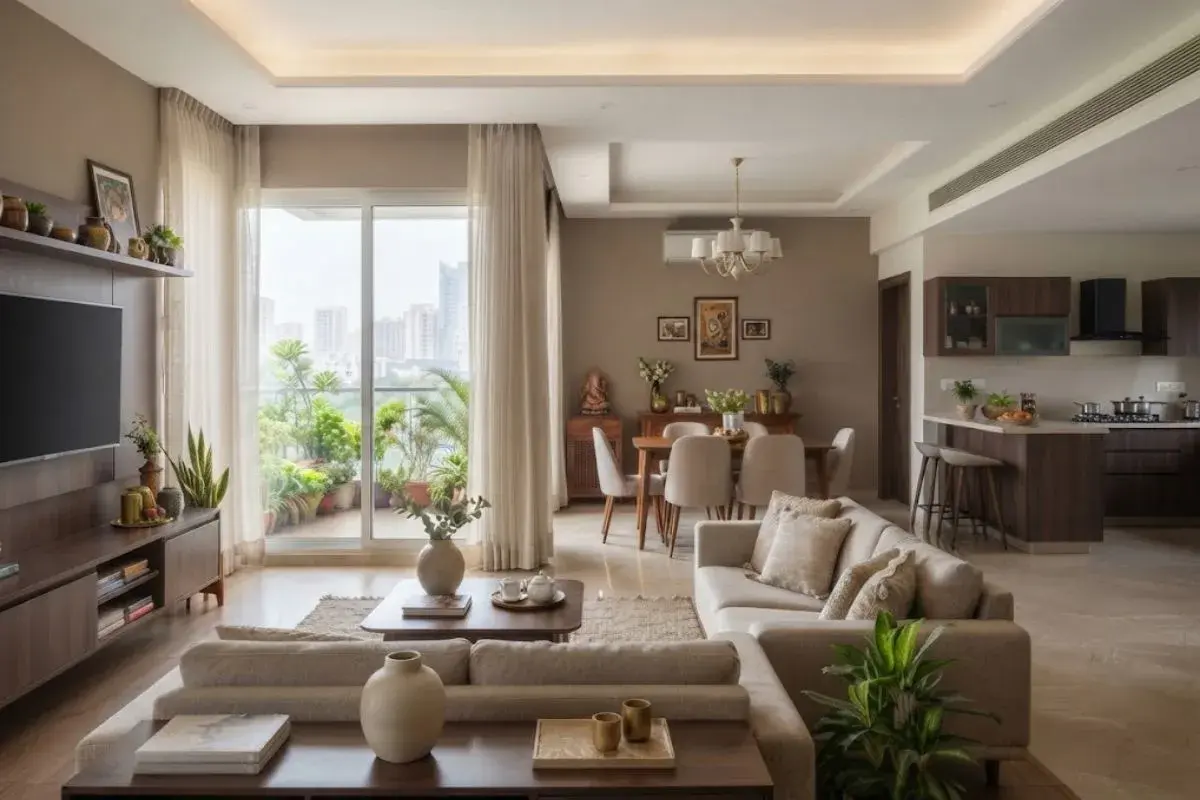
For the living room, we first establish the best arrangement for conversation, relaxing and hosting guests. Seating scale, the media wall, display opportunities and clear walking paths are considered together. Layered lighting and a restrained mix of textures give the room depth while keeping it comfortable for daily use.

02 / KITCHEN

Kitchen Design

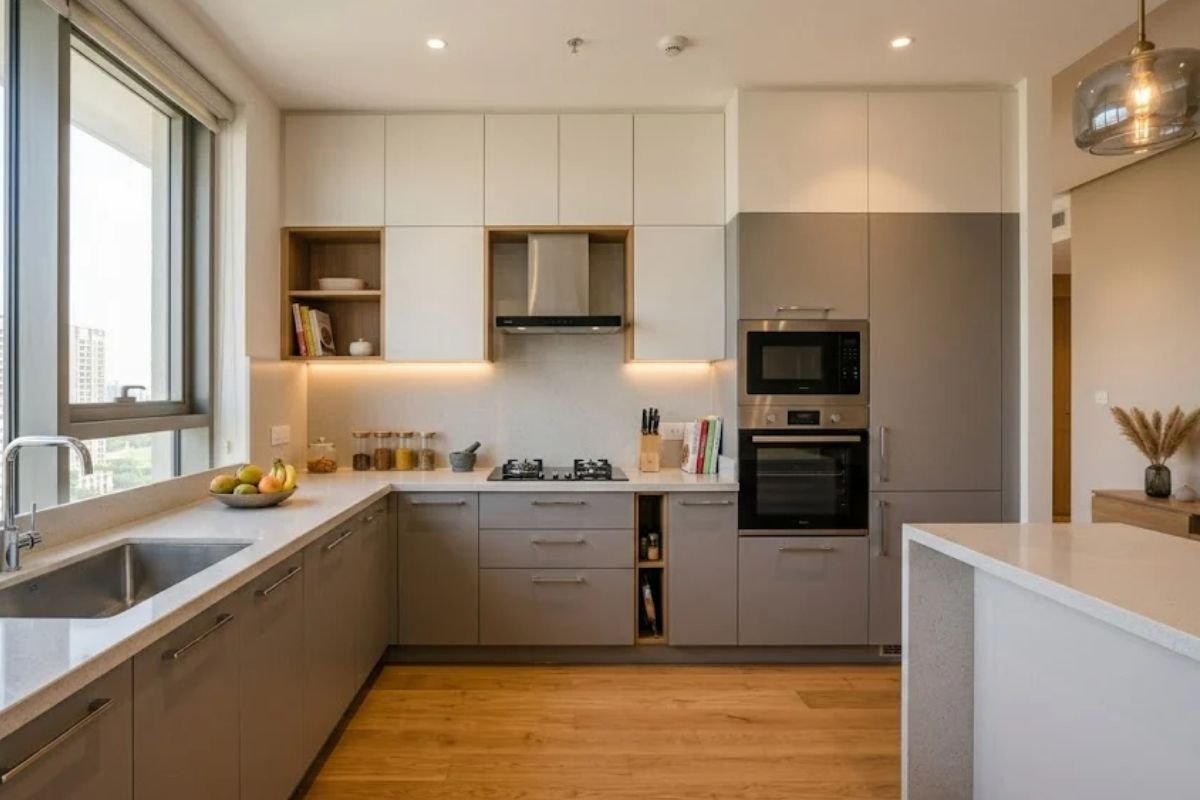
We shape the kitchen around the way meals are prepared and the equipment the household relies on. Counter runs, sink and hob locations, appliance clearances and frequently reached storage are arranged as a practical sequence. Cabinet finishes and internal fittings are then chosen to support easy upkeep and efficient access.

03 / BEDROOM

Bedroom Interiors

Bedroom planning starts with a comfortable bed position and enough clearance to move around it. We coordinate bedside surfaces, wardrobe access, dressing needs and soft lighting, then select colours and textures to create a quieter mood suited to the people using the room.

04 / STORAGE

Wardrobes & Storage

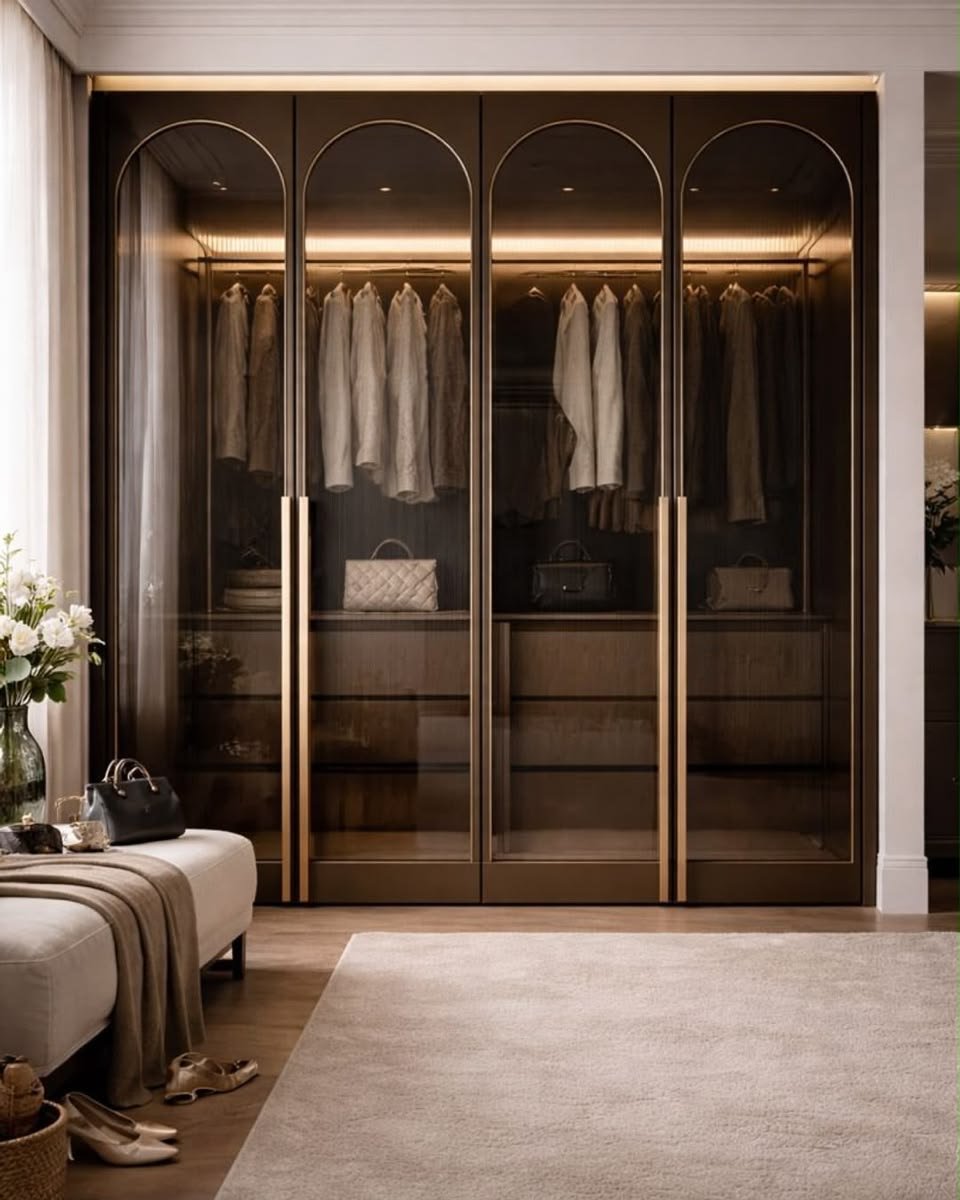
We tailor storage to the belongings that need a place: long and short hanging, folded clothing, linens, accessories and seasonal items. A mix of drawers, shelves and overhead compartments can make better use of available height, while door profiles and handles are aligned with the bedroom scheme.

05 / COMPLETE HOME

Complete Villa Interiors

A villa interior benefits from an overall plan that considers the entrance, shared living areas, private rooms and service spaces together. We develop a consistent material language, then vary the furniture, lighting and storage details according to each room’s proportions and purpose.

06 / RENOVATION

Interior Renovation

Renovation work can be focused on a few high-impact changes or a broader interior refresh. We review existing surfaces, fittings and furniture, identify what is worth retaining, and prioritise the layout, joinery, lighting and finish updates that will make the home work better.

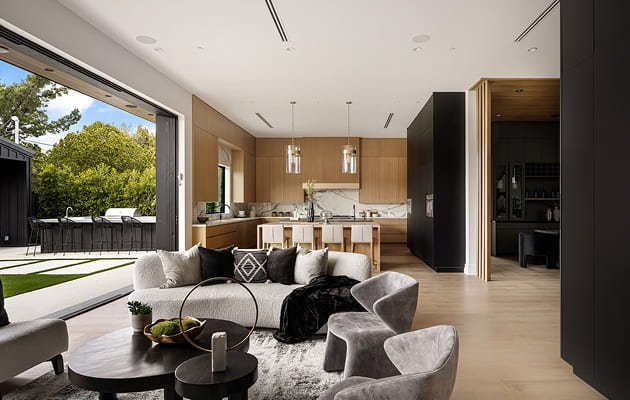
Home Interior FAQs · Shadnagar

Questions to consider before the design begins.

Every project begins with a different set of decisions. These answers cover useful preparation points for a Shadnagar home, from sharing measurements to deciding which rooms should be planned first.

Can the design start before all construction work is complete?

Yes. An early discussion can help identify furniture dimensions, electrical points, lighting needs and storage requirements before those decisions become difficult to change. We can work from the drawings and measurements available, then confirm details as the site progresses.

How do you plan interiors for a home with open spaces?

We define zones through furniture placement, lighting and subtle material changes rather than adding unnecessary partitions. The arrangement should preserve a comfortable flow while giving dining, lounging and other activities a clear place.

Can the design include a dedicated pooja space?

We can discuss a pooja area as part of the overall layout, considering its location, proportions, storage, lighting and finish details. The design is coordinated with nearby rooms so the space feels naturally integrated.

What helps make a home easier to maintain?

Practical choices include accessible storage, suitable surface finishes, sensible detailing around high-use areas and lighting that supports everyday tasks. We discuss maintenance expectations while comparing material and hardware options.

Can different family members have different room preferences?

Yes. We identify the shared design elements that can connect the home, then allow individual rooms to reflect their occupants through colour, storage, furniture and lighting choices.

What information is useful for an initial project discussion?

Floor plans, approximate measurements, site photographs and a list of rooms to be considered are useful starting points. You can also share inspiration images, preferred materials, practical concerns and an outline of the project timeline.

Start a Conversation

Give your home a clear design direction.

Whether you are starting with an empty home or refining rooms you already use, tell us what matters most: the spaces to prioritise, the storage you need and the look you want to achieve. Vamshi Shikha Design Studio can help translate that brief into a practical, connected interior scheme.

Discuss Your Project
Vamshi Shikha Design StudioInteriors shaped around your home · Shadnagar
Scroll to Top