Best Interior Designers in Shamshabad
Make every room feel purposeful, comfortable and distinctly yours.Vamshi Shikha Design Studio
Interior Design Planning · Shamshabad

Best Interior Designers in Shamshabad

A home in Shamshabad deserves an interior plan that starts with its own architecture, family routines and future needs. Vamshi Shikha Design Studio brings layout planning, custom furniture, storage, lighting and material choices into a connected design process. From the first room arrangement to the finishing details, we focus on making the home feel coherent, comfortable and personal.

A Personal Approach

Build the design around daily life and long-term use.

Our first step is to understand the project scope: which rooms matter most, how the family moves between them, what needs to be stored and which pieces of furniture are essential. We use the available plans and measurements to work through circulation, room layouts and functional priorities before developing the visual direction.

For a home in Shamshabad, the plan should respond to the actual site rather than rely on a standard room arrangement. We look at proportions, daylight, openings and movement between spaces, then decide where built-in storage or made-to-measure furniture will be most useful. Repeated tones can create a visual thread without making every room look alike.

Lifestyle BriefSpace PlanningJoinery DesignLighting & Finishes
A complete interior takes shape through connected decisions

A well-planned home balances appearance with usability.

The strongest results come from coordinating the decisions rather than treating each room separately. Layout, joinery, lighting, furniture scale and surface selections are considered together, so the completed interior feels consistent while still meeting the specific needs of each space.

01 / LIVING

Living Room Interiors

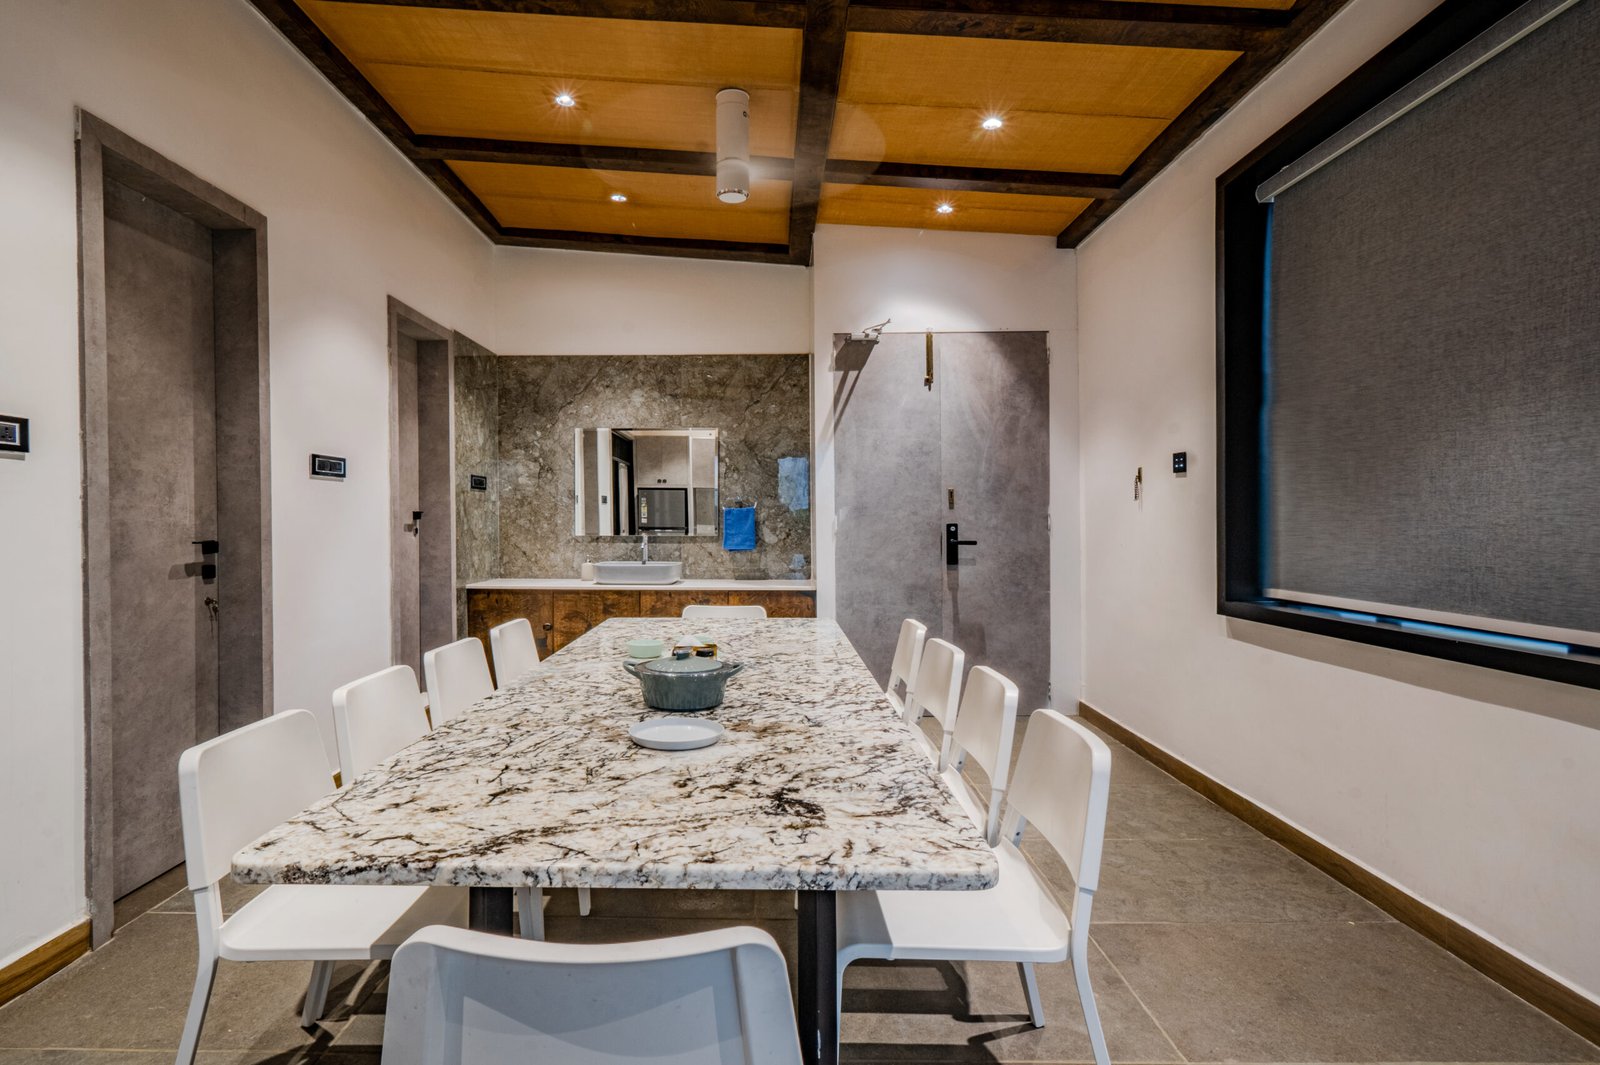
The living room often has to support several activities, so we plan it for conversation, family time and welcoming visitors. We consider sofa placement, the entertainment wall, display niches and circulation as one arrangement. A mix of ambient and task lighting helps the room adapt from daytime use to evening gatherings.

02 / KITCHEN

Kitchen Design

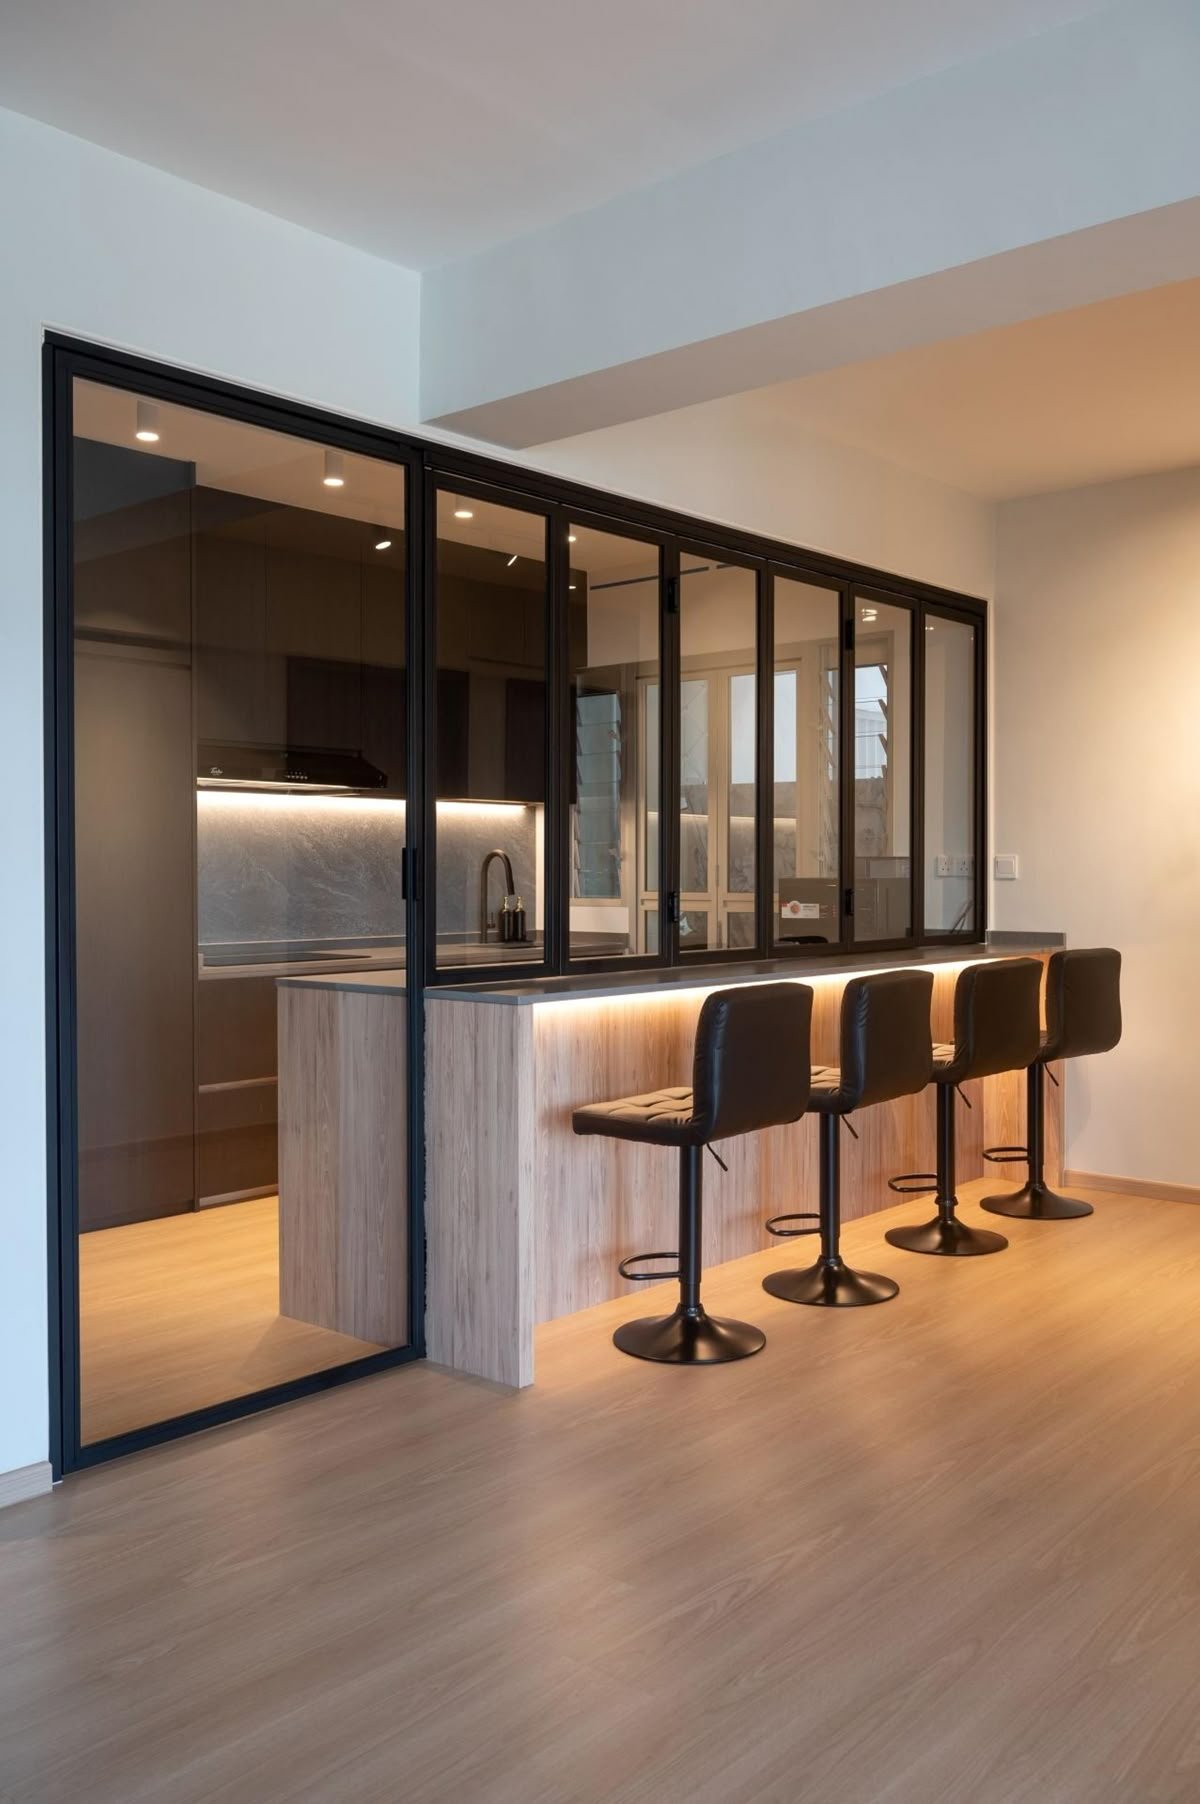
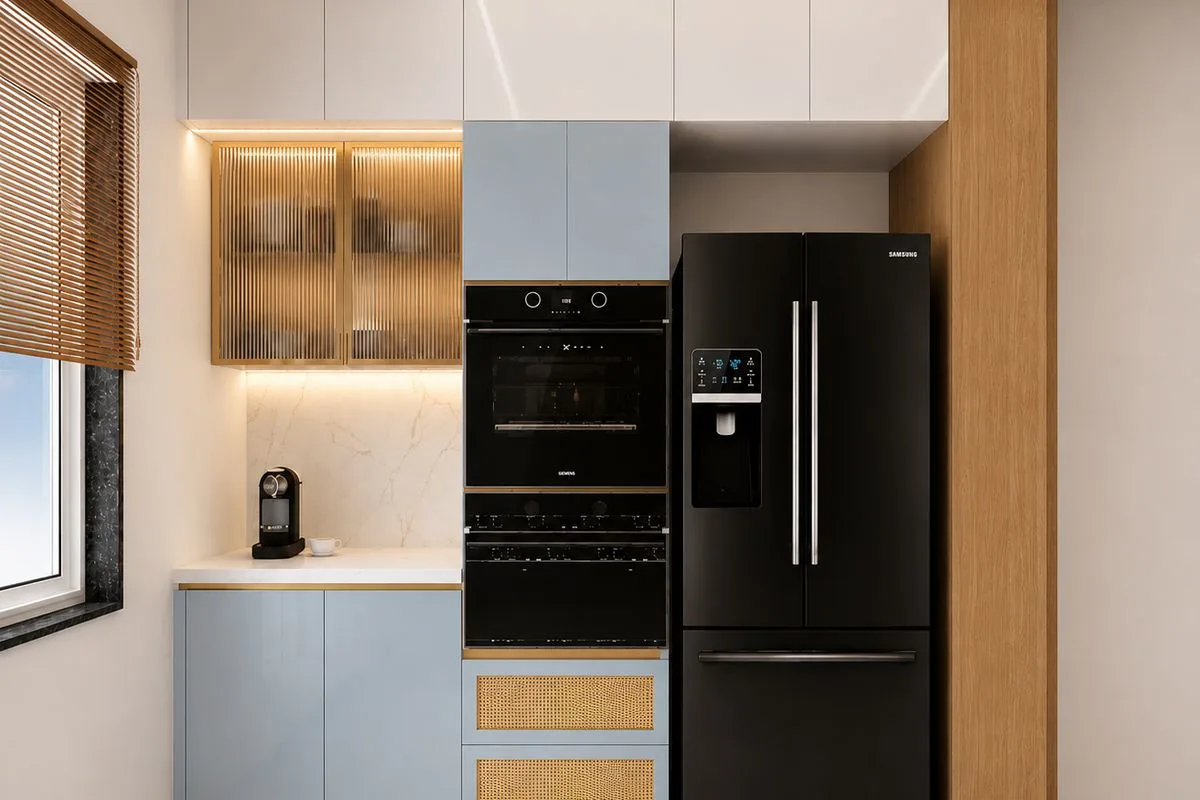
Kitchen planning focuses on a clear working sequence and convenient access. We review the available counter space, appliance positions, sink and hob relationship, and the storage needed for cookware and provisions. Cabinet layouts, hardware and finishes are selected to make regular cooking and cleaning more manageable.

03 / BEDROOM

Bedroom Interiors

We plan bedrooms to feel calm and uncluttered while making everyday routines easy. Bed placement, bedside storage, wardrobe access and dressing space are coordinated before choosing lighting and finishes. The result can be tailored to the preferences and storage needs of each occupant.

04 / STORAGE

Wardrobes & Storage

Wardrobe interiors are organised around what the household actually stores. Hanging sections, drawers, shelves, accessory compartments and overhead storage are sized to suit those needs. We also coordinate shutter styles, handles and finishes with the wider bedroom design.

05 / COMPLETE HOME

Complete Villa Interiors

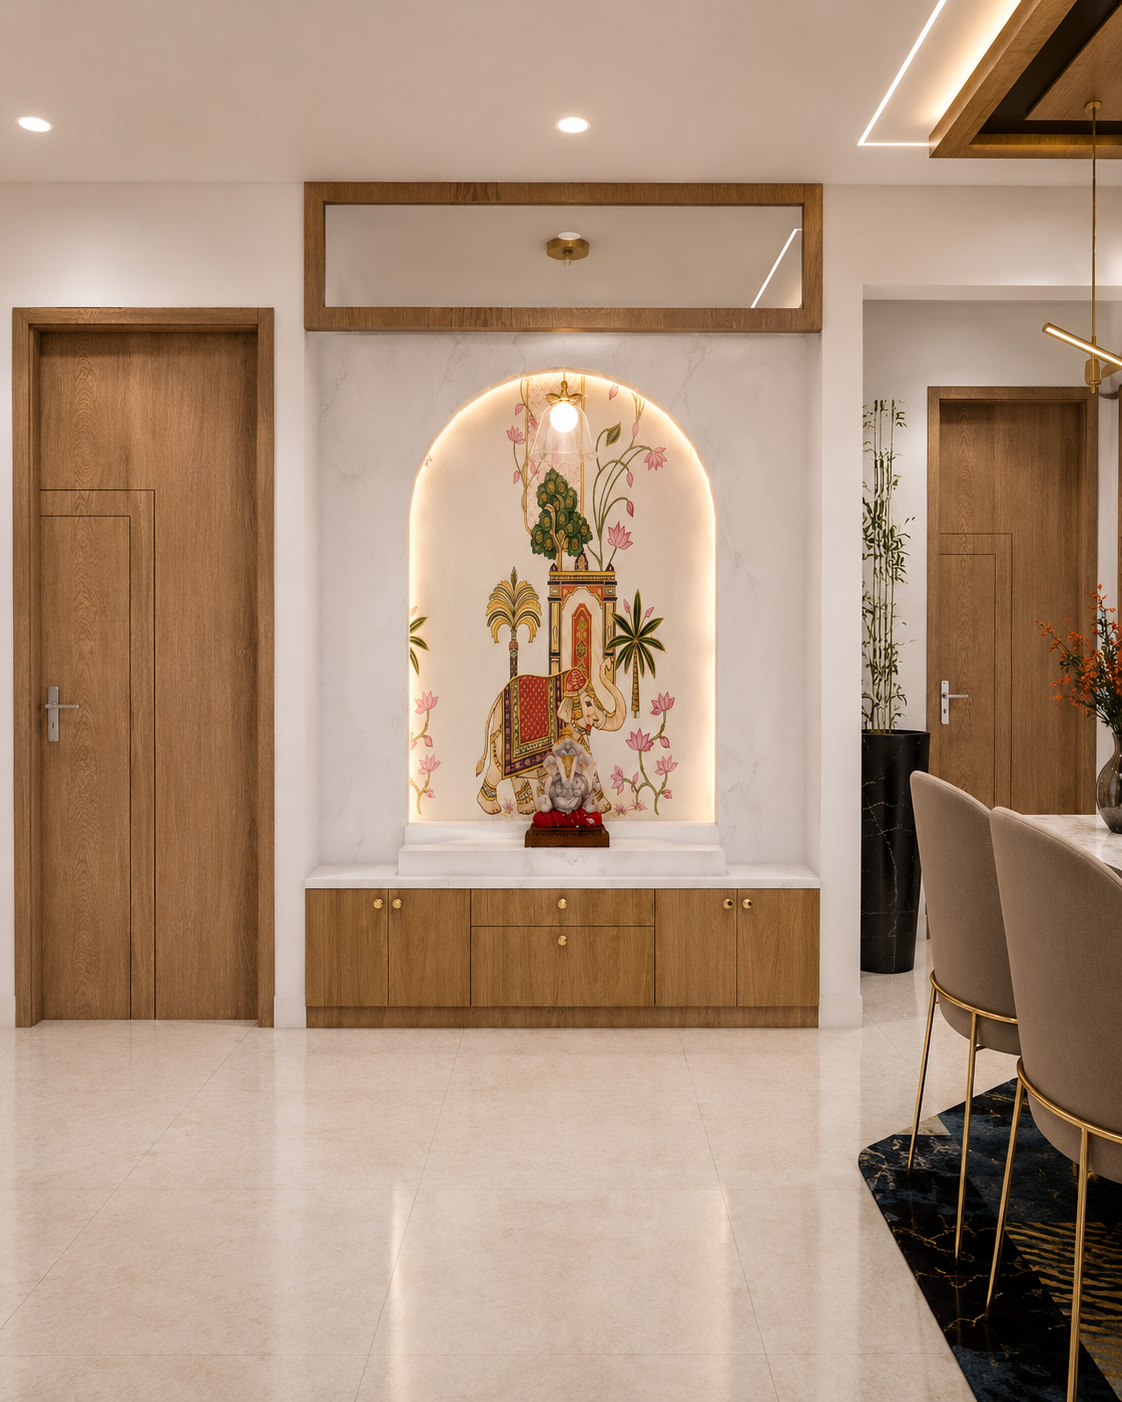
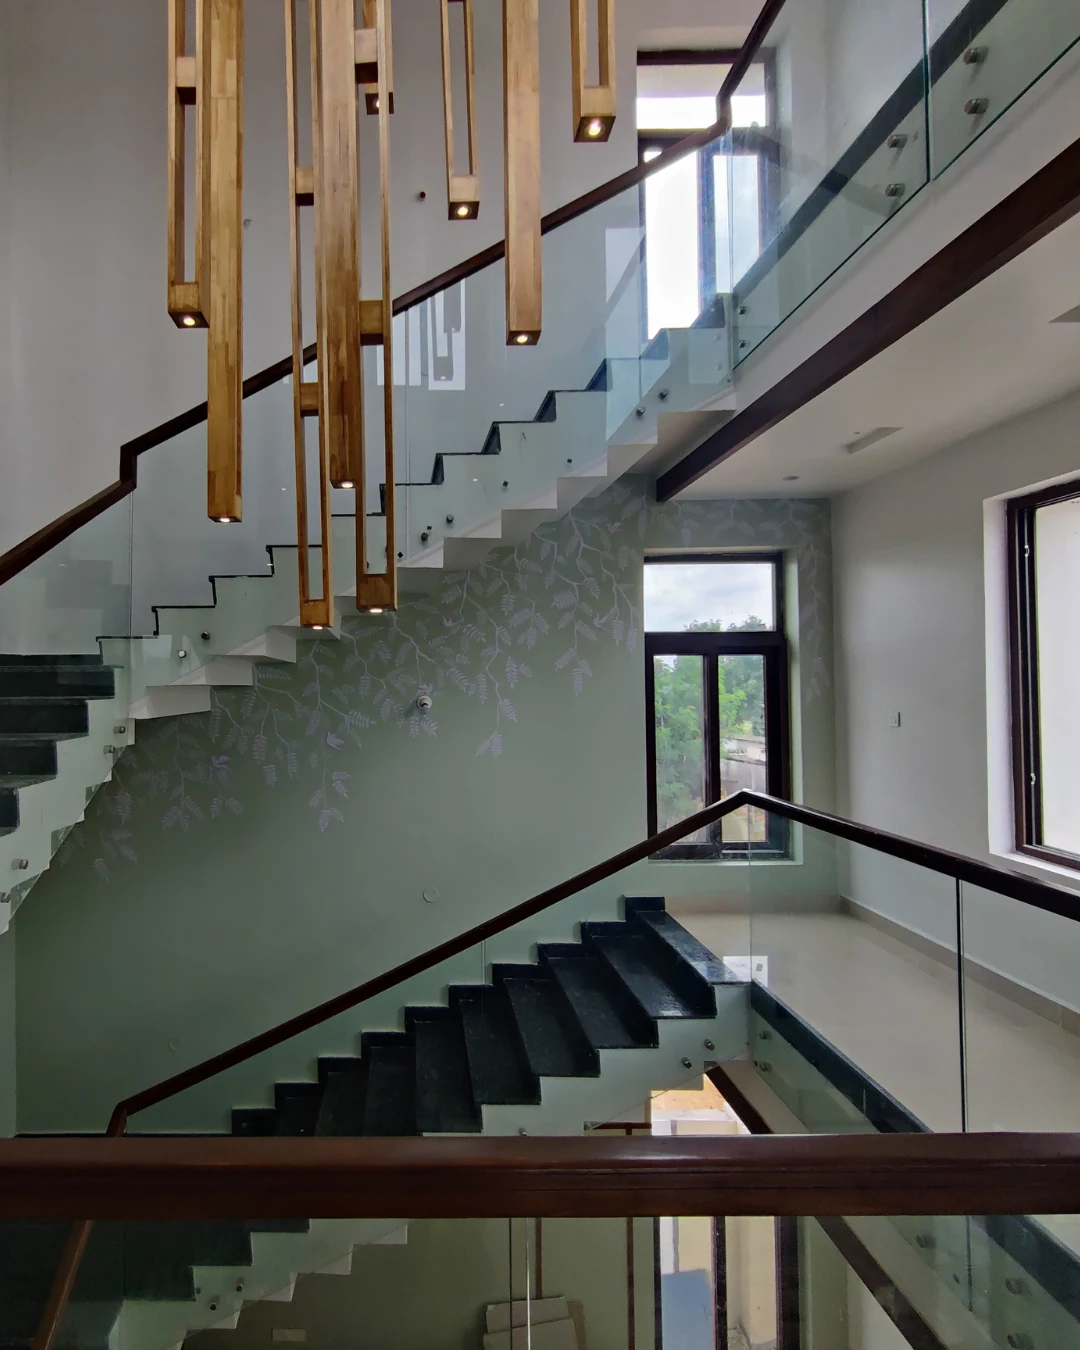
For a complete villa, we look at the journey through the home—from the entrance and common areas to bedrooms, family spaces and utility zones. A coordinated palette gives the property continuity, while room-specific furniture, lighting and storage respond to different activities and proportions.

06 / RENOVATION

Interior Renovation

An interior renovation can refresh the atmosphere, improve storage or resolve an arrangement that no longer suits the household. We assess existing elements, identify what can remain and plan the changes to furniture, joinery, lighting and finishes around the agreed priorities.

Home Interior FAQs · Shamshabad

Useful answers for planning your Shamshabad interiors.

Every project begins with a different set of decisions. These answers cover useful preparation points for a Shamshabad home, from sharing measurements to deciding which rooms should be planned first.

Can the design cover both the main home and separate family areas?

Yes. The project brief can include shared living spaces, private bedrooms and any additional areas that need an interior plan. We review how the spaces connect and establish a consistent approach while allowing each area to serve its purpose.

Is it useful to share a floor plan at the first meeting?

A floor plan is a helpful starting point because it gives an initial view of room sizes, openings and circulation. Site measurements and photographs can add useful context, and we can identify what further information is needed as the brief develops.

How can the living and dining areas feel connected?

Furniture arrangement, lighting, colour and material choices can create continuity between the zones. We plan clear routes through the space and give each activity a practical setting without making the overall room feel divided.

Can storage be designed for specific household requirements?

Yes. We discuss the items to be stored, how often they are used and who needs access. Those details guide the mix of shelves, drawers, hanging sections and concealed compartments.

What should be decided before choosing finishes?

It is useful to settle the room layout, major furniture positions, functional requirements and broad design direction first. With those decisions in place, finishes can be compared in the context of the complete interior rather than in isolation.

Can I begin with only one or two rooms?

Yes. You can define a focused scope for selected spaces. If other rooms may be updated later, we can also discuss a broader design direction so future work can relate naturally to the first phase.

Start a Conversation

Bring your home plans and ideas into focus.

Planning a new residence or considering an update to selected rooms in Shamshabad? Share the floor plan, your preferred style and the everyday requirements the design should solve. Vamshi Shikha Design Studio can help turn those inputs into a cohesive plan for the home.

Discuss Your Project
Vamshi Shikha Design StudioInteriors shaped around your home · Shamshabad
Scroll to Top