Interiors That Belong to the Home
A strong overall scheme, with room for individuality.
Our Kokapet villa interiors bring a clear design direction to shared living spaces, practical thinking to kitchens and a calm atmosphere to bedrooms. Coordinated finishes, lighting and custom details help the home feel connected across every floor.
01 / LIVINGLiving Room Interiors
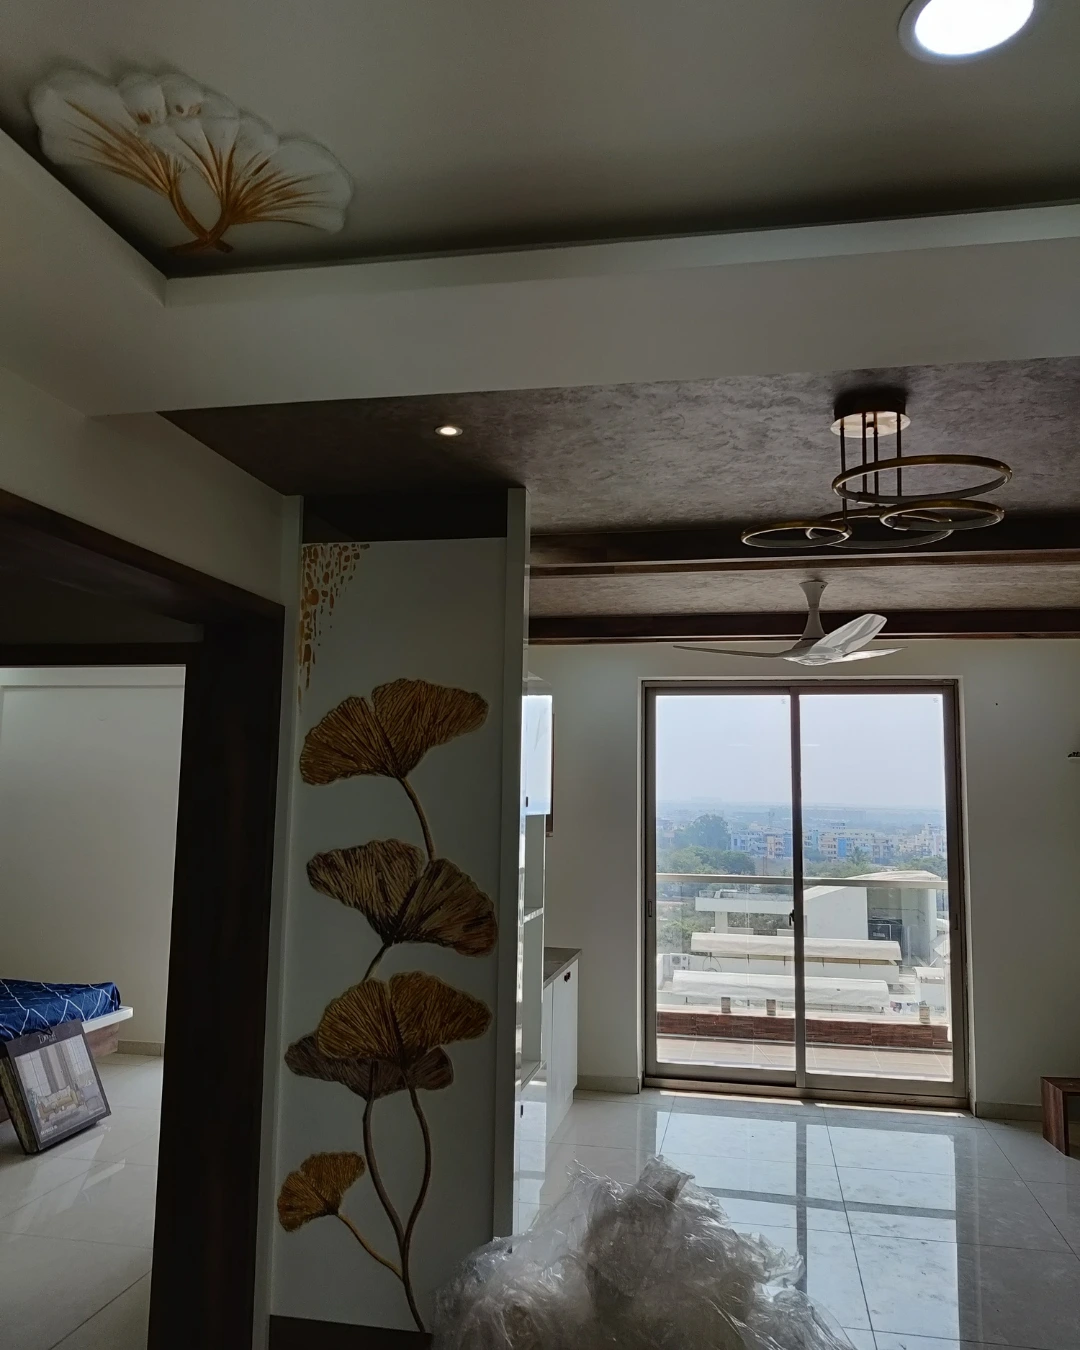
Give the main gathering space a confident layout. We position seating around conversation and viewing needs, consider the scale of feature elements, and integrate media storage and layered lighting so the room feels welcoming on an ordinary day and ready for guests.
02 / KITCHENKitchen Design
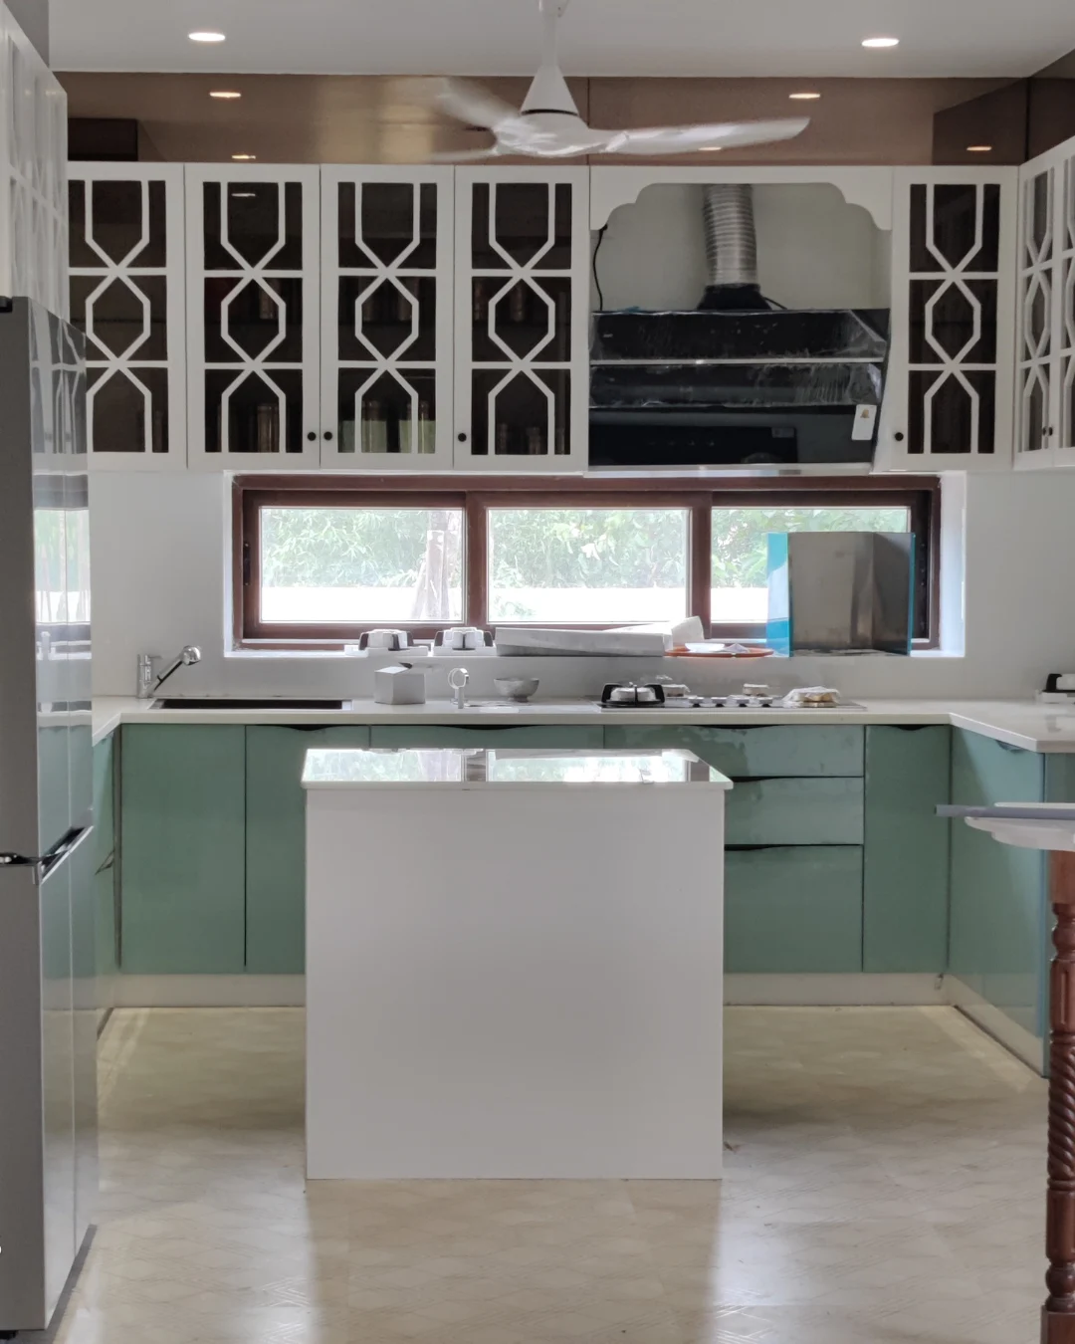
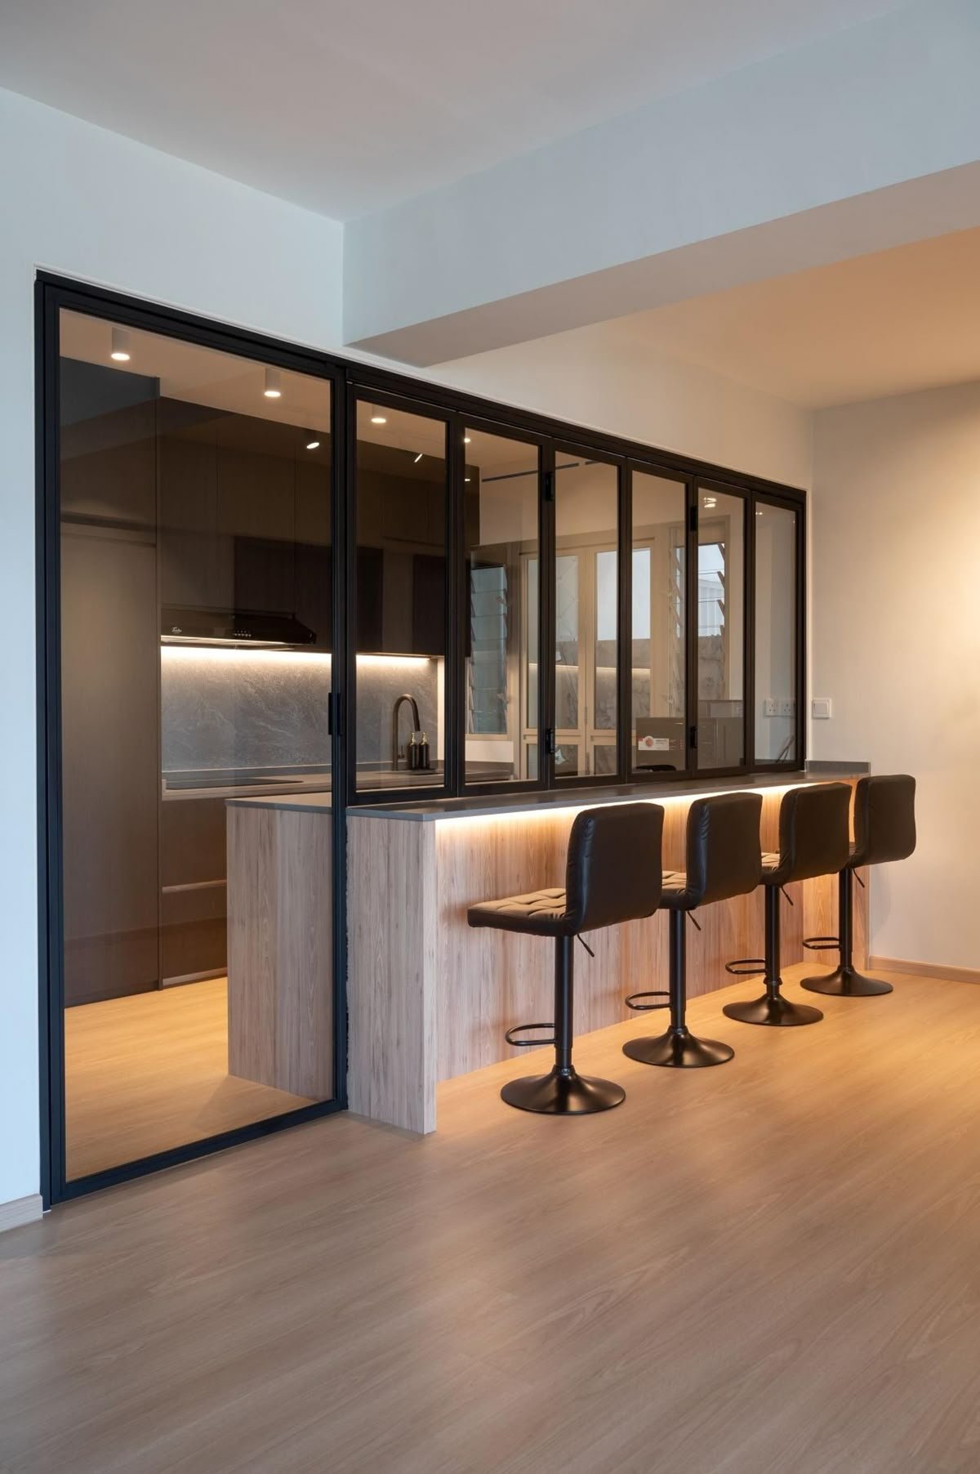
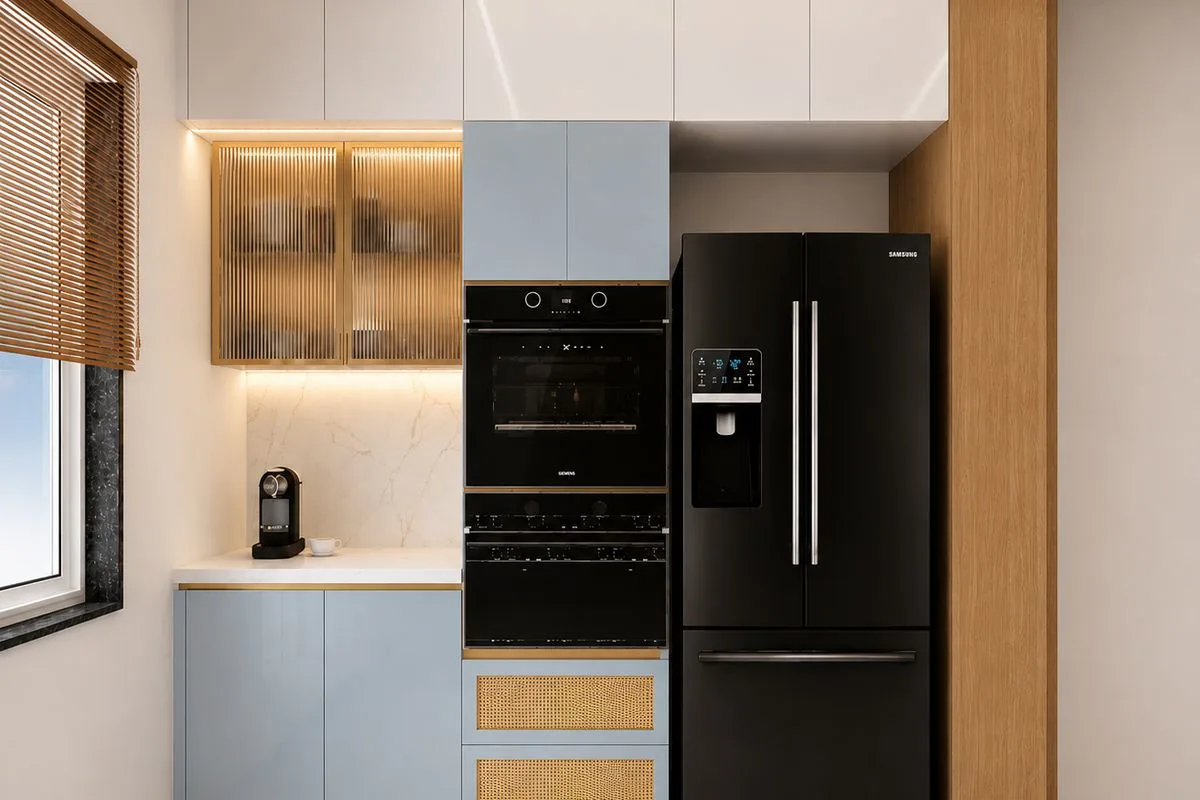
We organise the kitchen around preparation, cooking, cleaning and serving, with storage placed where it is most useful. Cabinet configurations, countertop selection and appliance locations are developed together so the room is practical and visually composed.
03 / BEDROOMBedroom Interiors
A bedroom should feel distinct from the active parts of the home. We work with bed orientation, circulation, window treatments, bedside functions and wardrobe placement to create a restful setting that reflects the person using it.
04 / STORAGEWardrobes & Storage
Rather than treating wardrobes as an afterthought, we integrate them into the room’s composition. Internal fittings are planned around clothing and accessories, while door finishes, handles and proportions complement the surrounding furniture and wall treatment.
05 / COMPLETE HOMEComplete Villa Interiors
A complete villa scheme brings the entrance, social areas, kitchen, bedrooms, staircase and connecting spaces into one design framework. We coordinate finishes and lighting across levels, then tailor the details to the function of each area.
06 / RENOVATIONInterior Renovation
For an existing property, we assess what can be retained, what feels dated and where the layout creates daily friction. Selective changes to surfaces, lighting, furniture and storage can give the villa a more coherent and useful second life.