A villa that feels complete
Every room has a role to play.
We approach shared rooms, work areas and private spaces according to what each one needs to do. Practical layouts and considered finishes give the villa a consistent feel while leaving room for the character of each room.
01 / LIVINGLiving Room Interiors
We plan the living room around its everyday uses, from family conversations to hosting guests. Seating positions, viewing angles, focal points, storage and layered lighting are considered together, with clear paths through the room and furniture scaled to the available area.
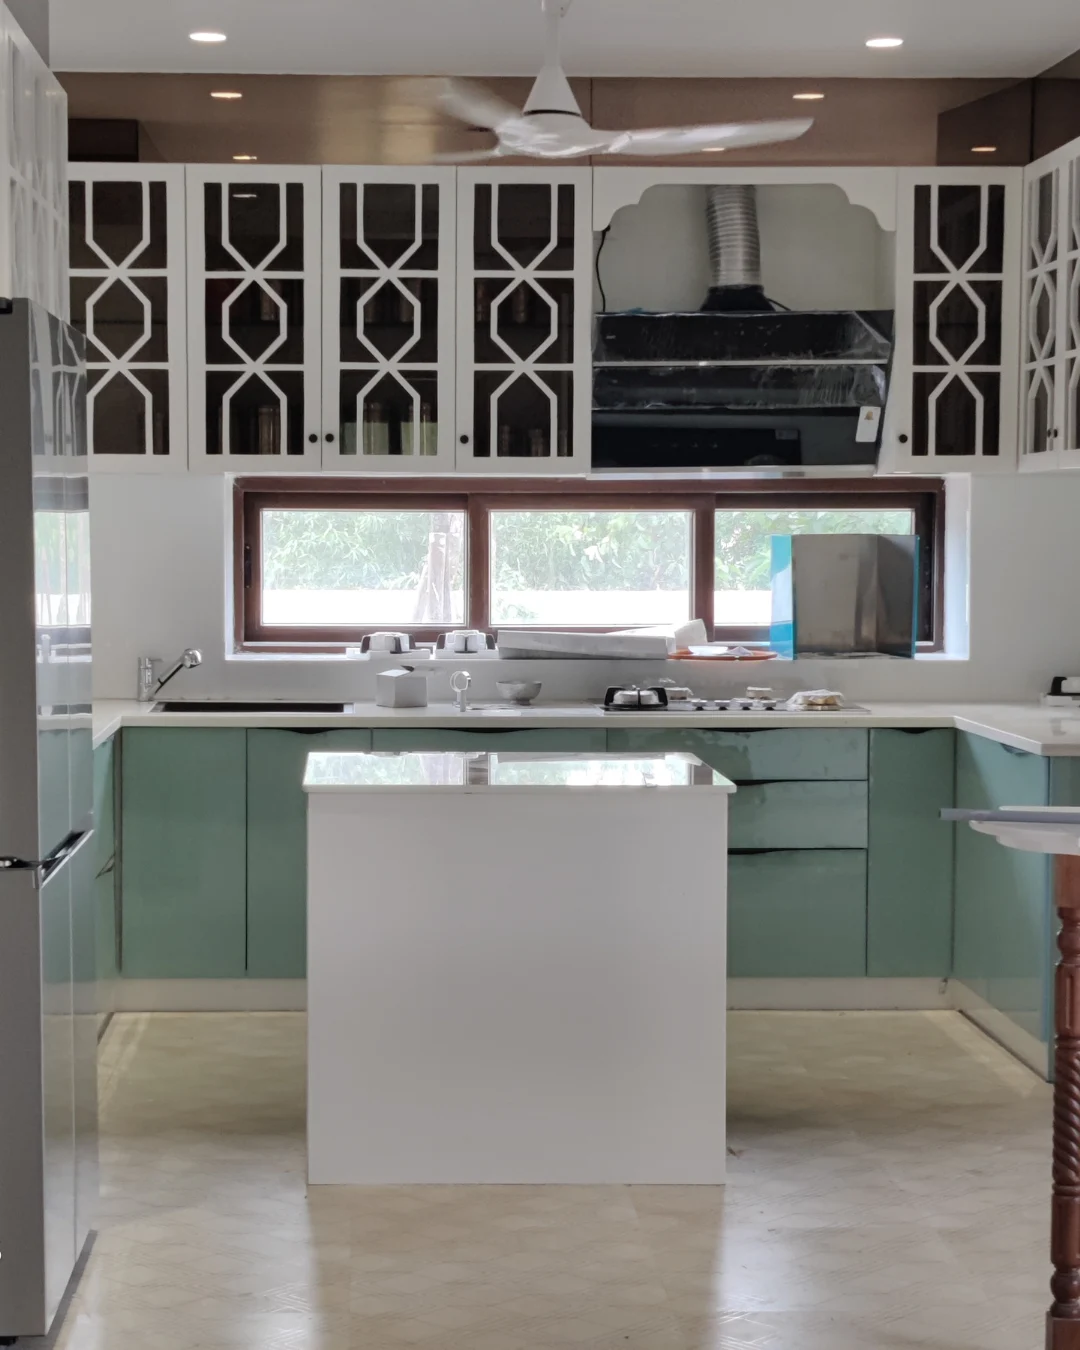
02 / KITCHENKitchen Design
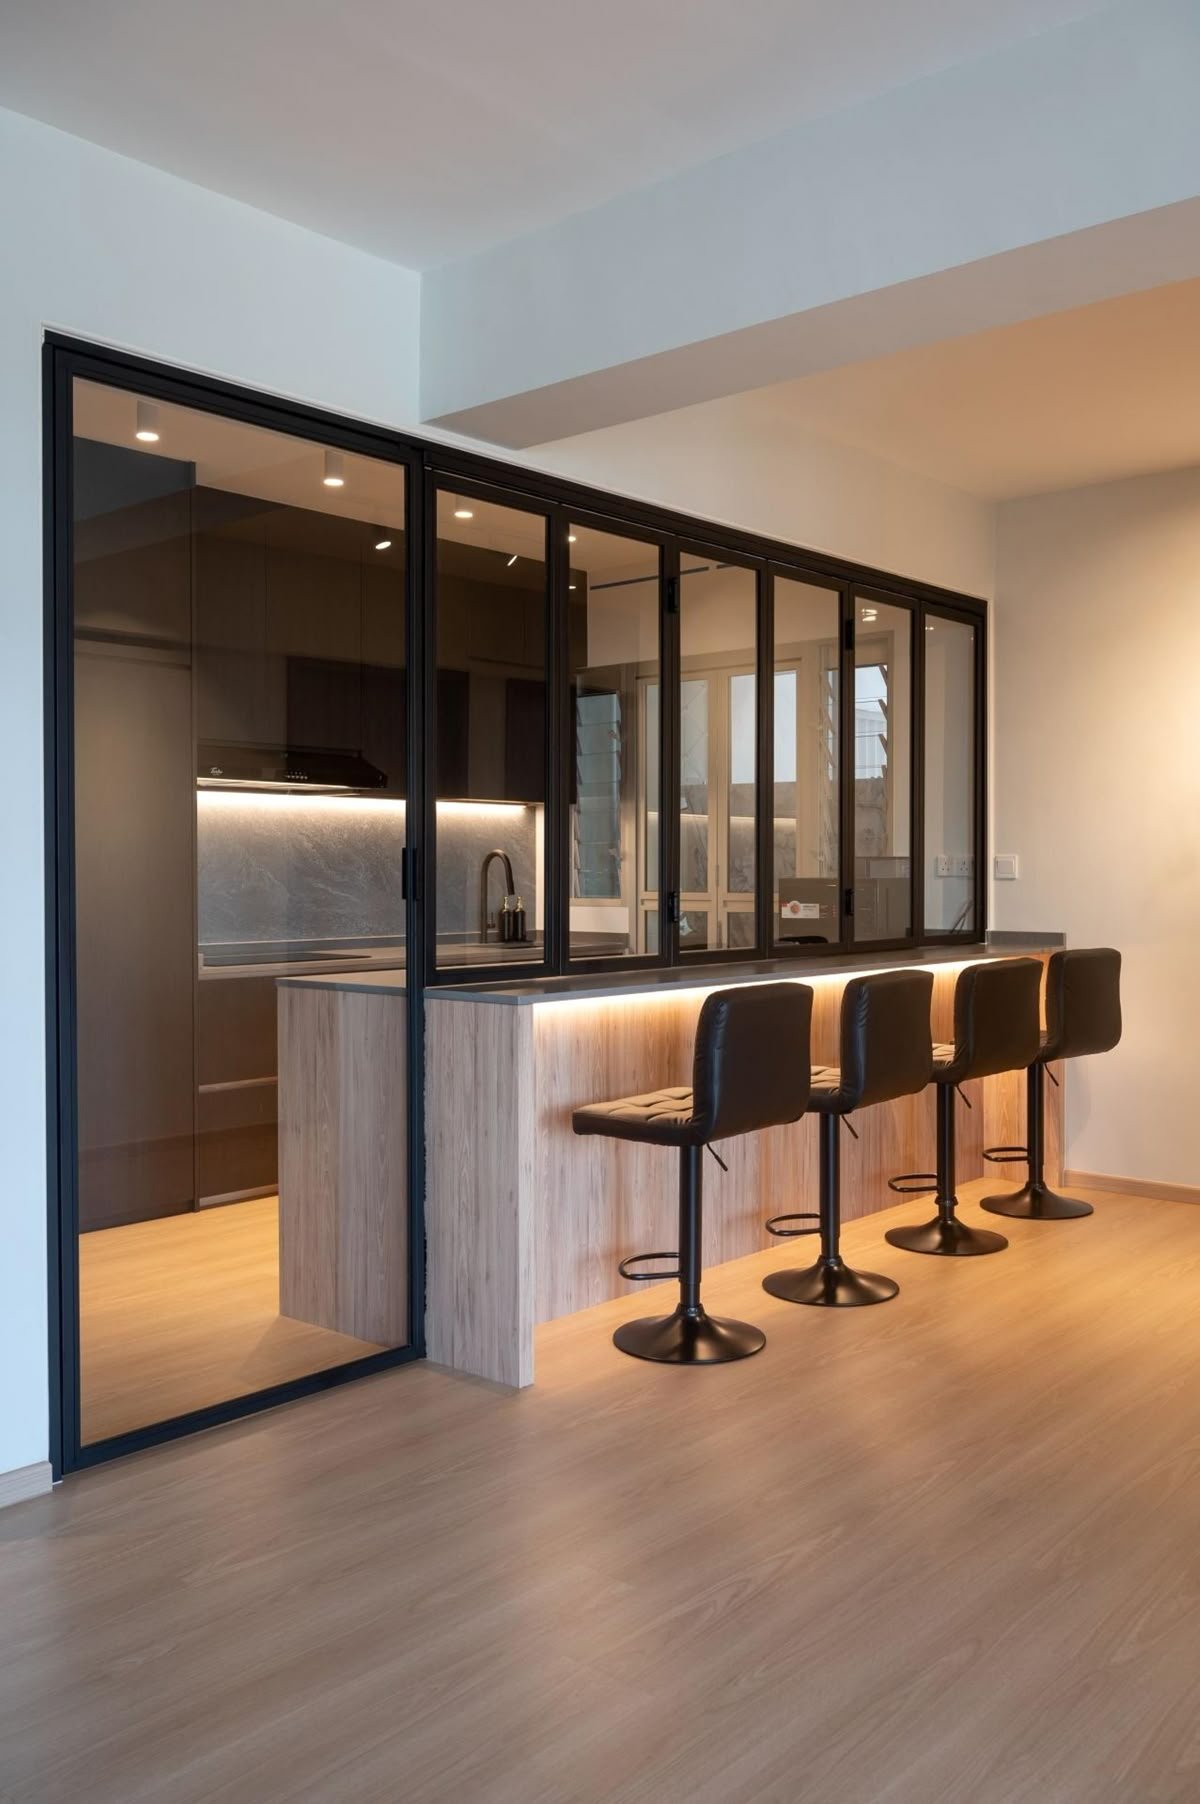
Kitchen planning follows the way you prepare and serve food. We organise preparation counters, cooking and washing zones, appliance positions and cabinet access, then plan storage so utensils and daily essentials are easy to reach.
03 / BEDROOMBedroom Interiors
We plan bedrooms around the people who use them and the dimensions available. Bed position, circulation, wardrobe access, dressing needs and bedside convenience are resolved before selecting lighting, textures and furnishings for a restful atmosphere.
04 / STORAGEWardrobes & Storage
Wardrobe layouts are developed from the items that need to be stored. We allow for hanging garments, folded clothing, accessories, bags and linen, and consider shelf heights, drawer positions and shutter operation to make the storage practical.
05 / COMPLETE HOMEComplete Villa Interiors
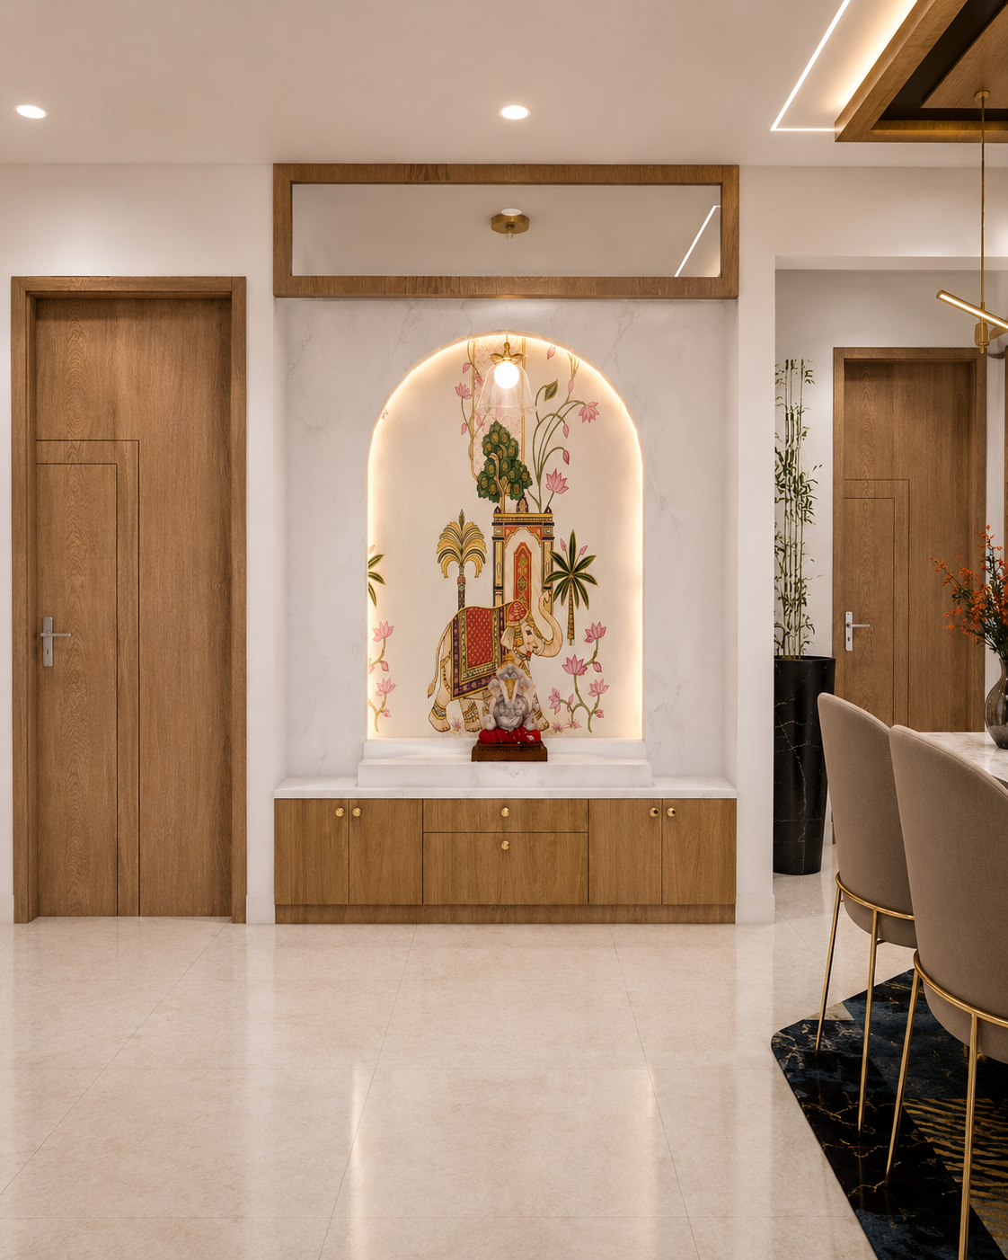
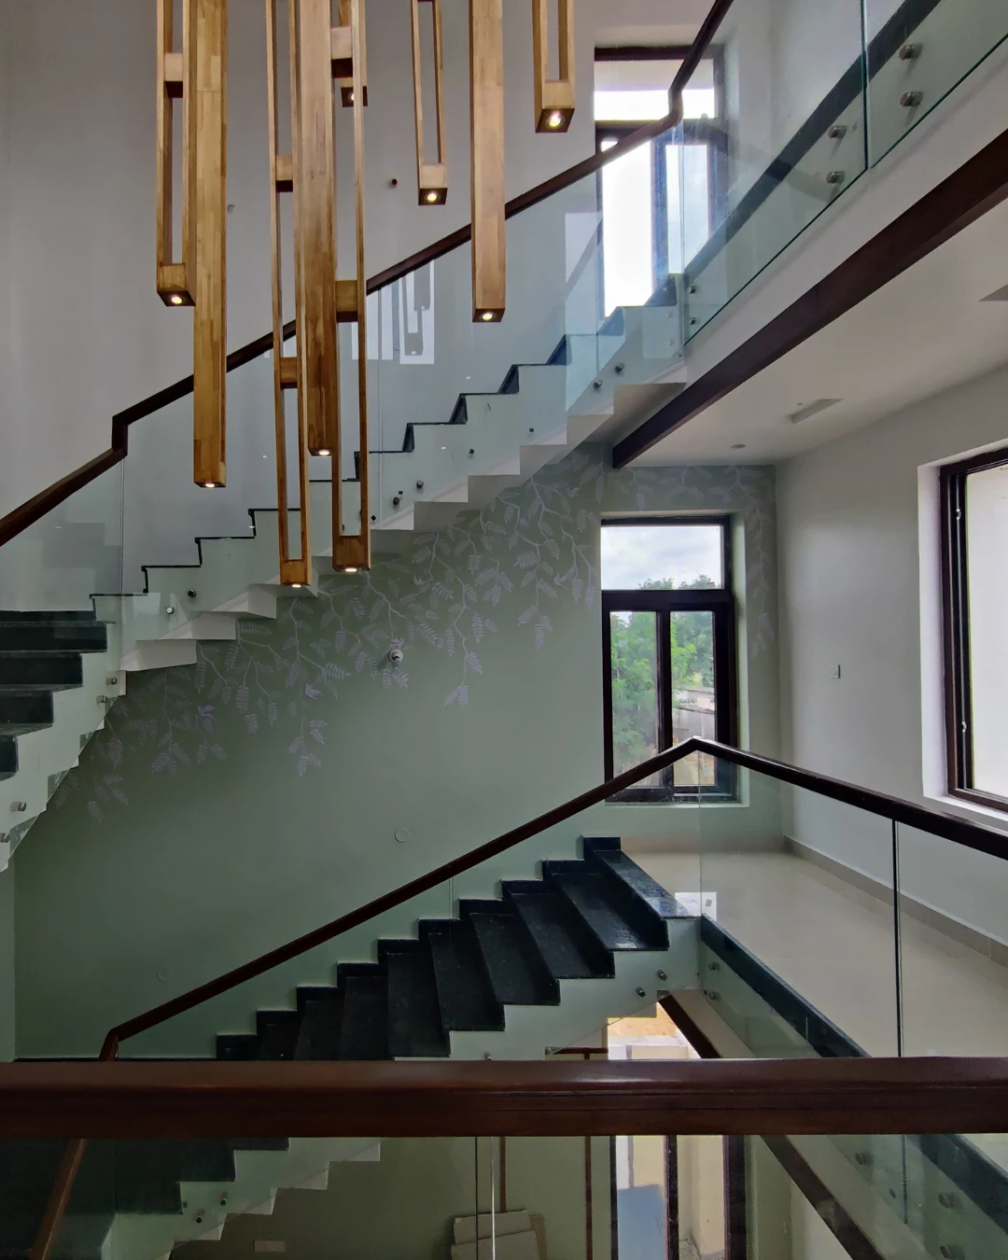
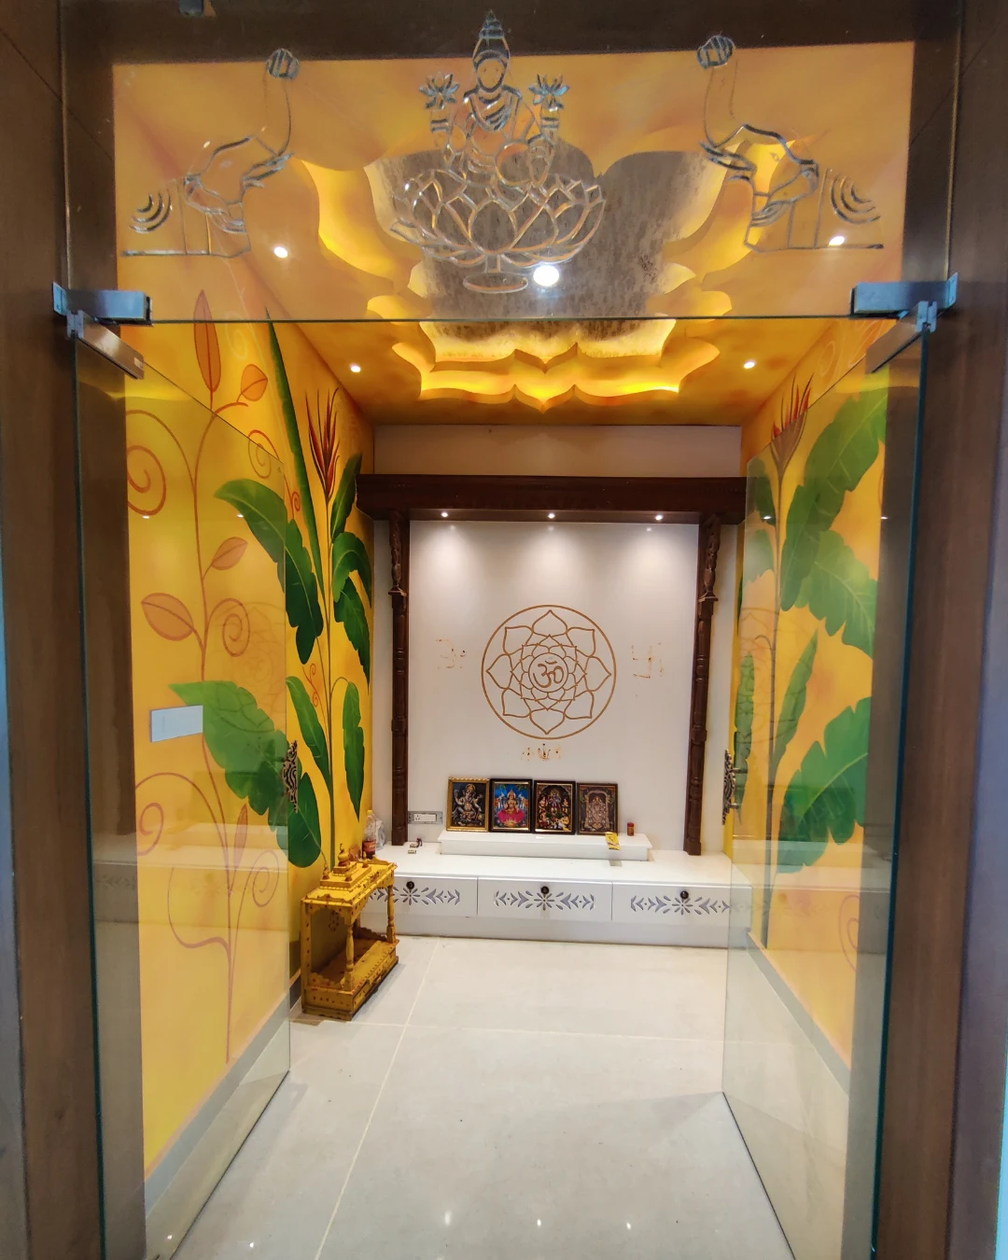
A complete villa interior plan considers the entrance, living and dining spaces, kitchen, bedrooms, wardrobes and staircase areas together. We coordinate the key finishes, furniture, lighting and custom joinery so the design carries through the home without making every room feel alike.
06 / RENOVATIONInterior Renovation
For renovation work, we review the current layout, finishes and built-in elements to understand what can be retained and what needs attention. The changes may focus on awkward circulation, worn surfaces, limited storage or spaces that no longer support the household.