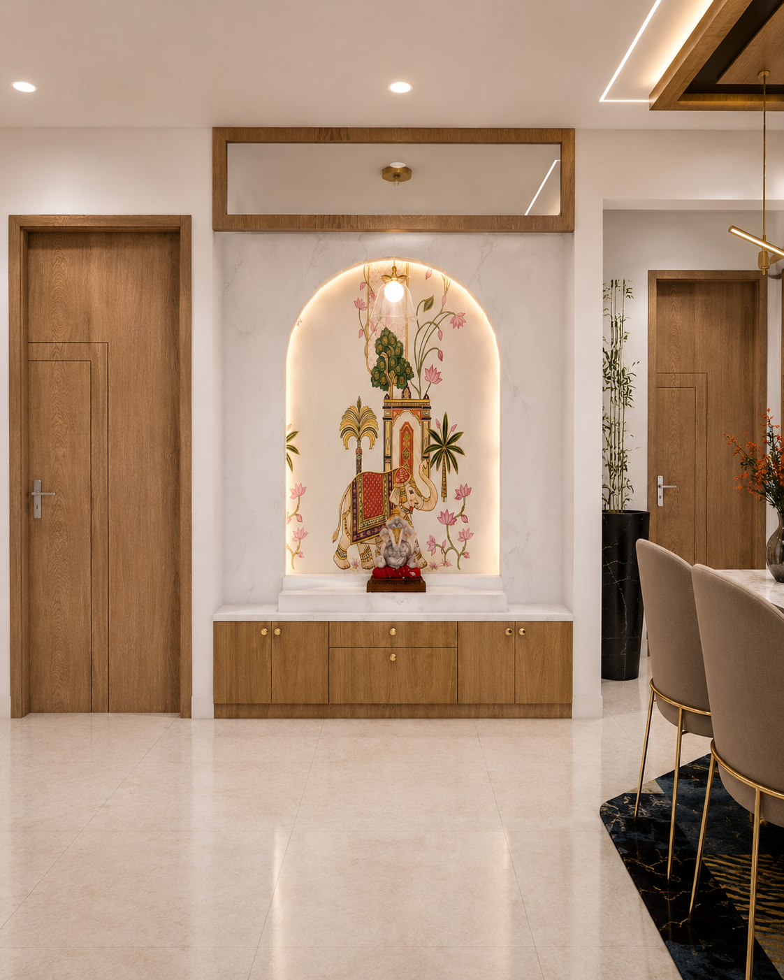
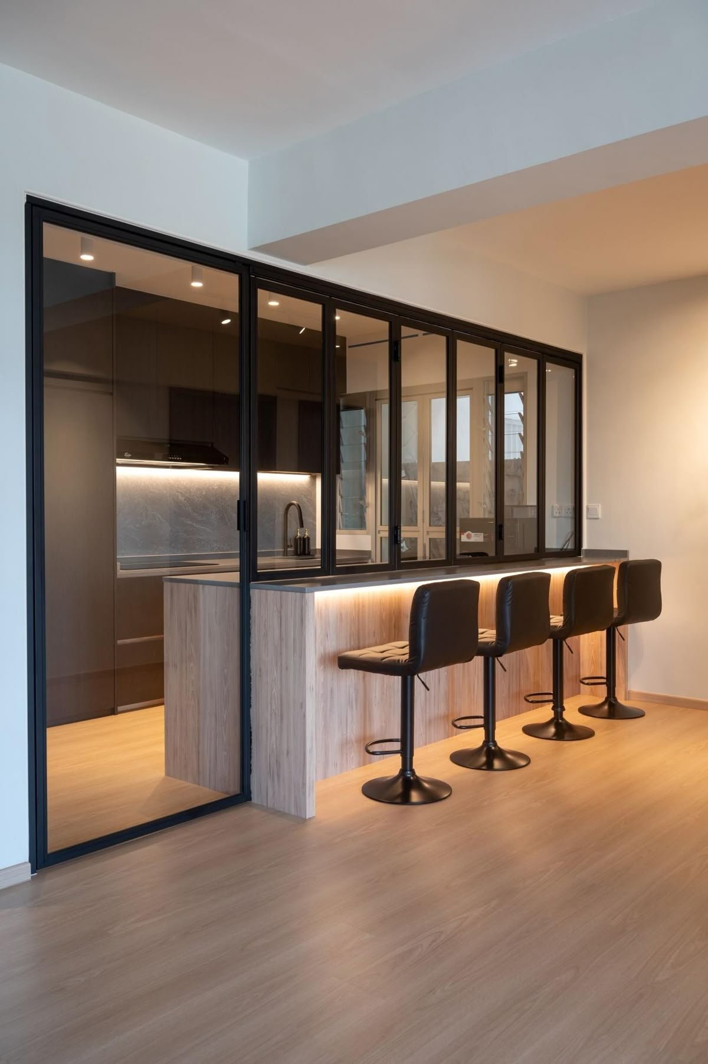
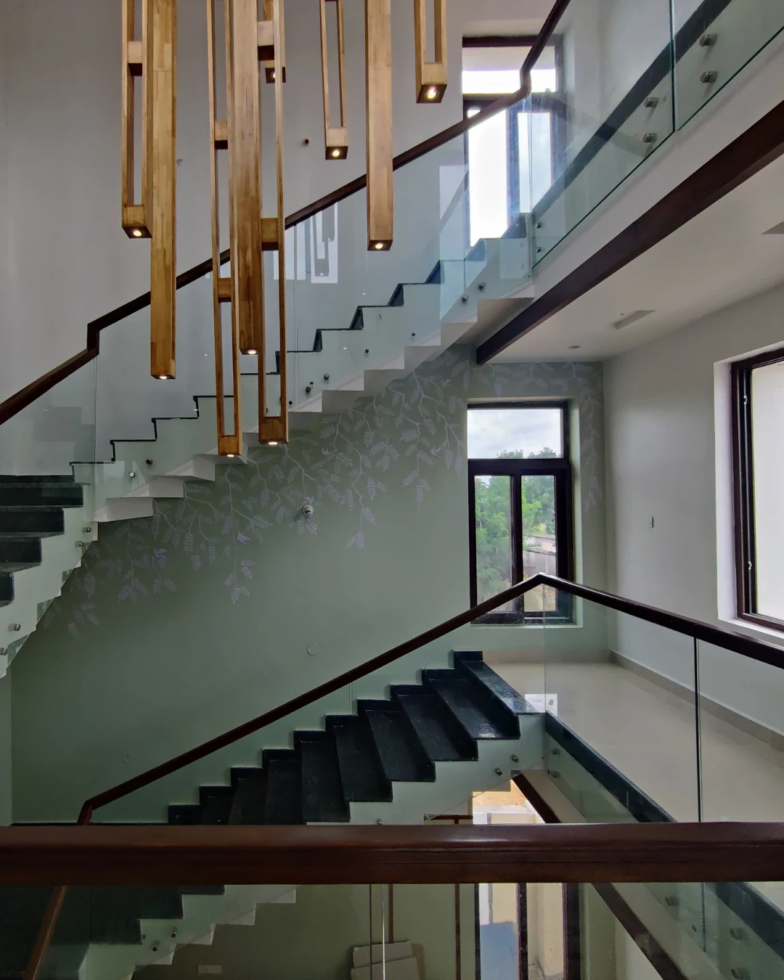
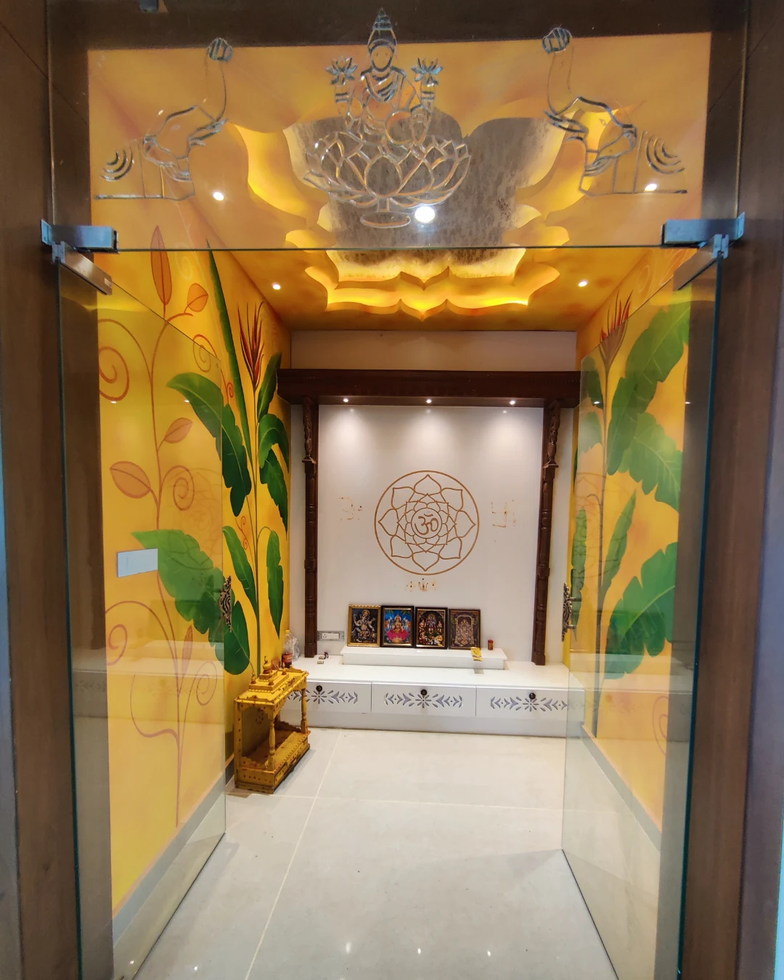
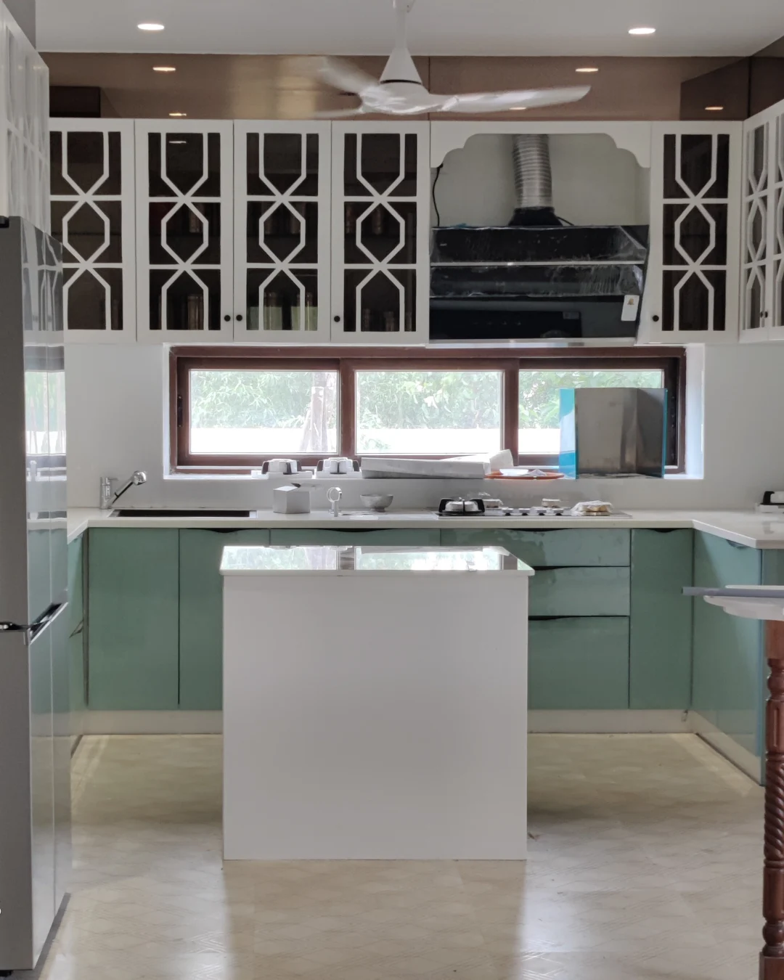
Villa interior design by Vamshi Shikha Design Studio
A home, beautifully lived.Vamshi Shikha Design Studio
Villa Interior Design · Mokila

Best Villa Interiors in Mokila.

Seeking the best villa interiors in Mokila? Vamshi Shikha Design Studio approaches each home as a complete living environment, balancing open, sociable spaces with quieter corners for rest and focus. We shape the design around your floor plan, preferred materials and the way your household uses the villa, so the finished rooms feel considered rather than simply decorated.

A Personal Approach

A considered rhythm from one room to the next.

Villa layouts invite a thoughtful relationship between generous common areas and personal spaces. Our process starts with the plan, proportions, daylight and key views, then builds a palette and design language that carries naturally through the home. The result is a sequence of rooms with their own character and a sense of belonging to one whole.

Rather than treating each room as a separate brief, we map the transitions between them. Sightlines, furniture dimensions, lighting layers and storage are coordinated early, including the staircase and connecting passages. This helps the villa feel intuitive to navigate and gives important architectural features room to stand out.

Space PlanningMaterial SelectionCustom DetailsDesign & Execution
Villa Interiors With Character

Interiors shaped around daily living.

From hosting friends to finding a quiet moment at the end of the day, a villa has to support different ways of living. We bring clarity to entertaining areas, efficiency to hardworking rooms and a softer mood to private spaces, using material choices and detailing to connect the experience.

01 / LIVING

Living Room Interiors

Give the main gathering space a layout that feels welcoming without becoming crowded. We balance conversation-friendly seating with clear movement paths, then bring in considered wall treatments, media solutions and layered illumination to establish a comfortable focal point.

02 / KITCHEN

Kitchen Design

Start with the way you prepare, store and serve food. Work surfaces, appliance locations and cabinet interiors are planned as a practical system, while the finish palette and lighting help the kitchen sit comfortably alongside adjoining dining and living spaces.

03 / BEDROOM

Bedroom Interiors

Bedrooms can share a design thread while expressing different preferences. We consider bed position, movement around furniture, reading light, bedside use and wardrobe access, then use texture and restrained colour to create a more restful atmosphere.

04 / STORAGE

Wardrobes & Storage

Plan wardrobes around what needs to be stored, not just the available wall. Hanging lengths, drawers, shelves and accessory sections are arranged for easy access, with door styles and finishes selected to complement the room instead of competing with it.

05 / COMPLETE HOME

Complete Villa Interiors

Bring the villa together through a coordinated plan for finishes, lighting, furniture and built-in elements. Each level can have a distinct purpose, while repeated material cues and carefully resolved transitions create continuity across the entire home.

06 / RENOVATION

Interior Renovation

Rework selected rooms or rethink the home more broadly with a clear renovation brief. We look at what can be retained, where circulation or storage falls short and which finish updates will have the greatest effect, helping prioritise changes that improve everyday use.

FAQs · Mokila

A few things to know first.

Here are a few practical points about planning, customisation, project scope and taking the first step towards your villa interiors in Mokila.

What should I prepare before discussing my villa interiors?

It is helpful to have a floor plan, approximate area, a list of priority rooms and a few reference images. You do not need a fully formed design brief; an initial discussion can help clarify the scope and identify the decisions to make next.

Will the design respond to the architecture of my villa?

Yes. Room proportions, window positions, ceiling heights and circulation all inform the design. Furniture, built-ins, lighting and finishes are developed in response to the existing architecture and the priorities you share.

How do you create continuity between different floors?

We consider the staircase, landings and connecting spaces as part of the overall composition, not leftover areas. A consistent material and lighting approach can link the floors while allowing bedrooms, lounges and other rooms to feel distinct.

Which areas can be covered in a full villa interior scope?

Depending on your requirements, the scope may cover the entrance, living and dining rooms, kitchen, bedrooms, wardrobes, staircase, lighting, storage and finish selection. The exact inclusions are agreed around your floor plan and priorities.

What information helps define the project budget?

The area and number of rooms, level of customisation, material selections, furniture requirements and execution scope all influence the budget. A clear brief and room-wise priorities make it easier to discuss suitable options.

Can I discuss the level of design and execution support I need?

Yes. Share whether you are looking for design direction, detailed planning or broader execution support. The studio can outline the relevant stages, deliverables and responsibilities after understanding your project.

Start a Conversation

Let’s give your villa a clear design direction.

Have a villa project in Mokila in mind? Send your floor plan, the rooms you want to prioritise and a sense of the style you are drawn to. We can start with a conversation about the spaces, details and support your home calls for.

Get in Touch
Vamshi Shikha Design StudioInteriors shaped around you · Mokila
Scroll to Top