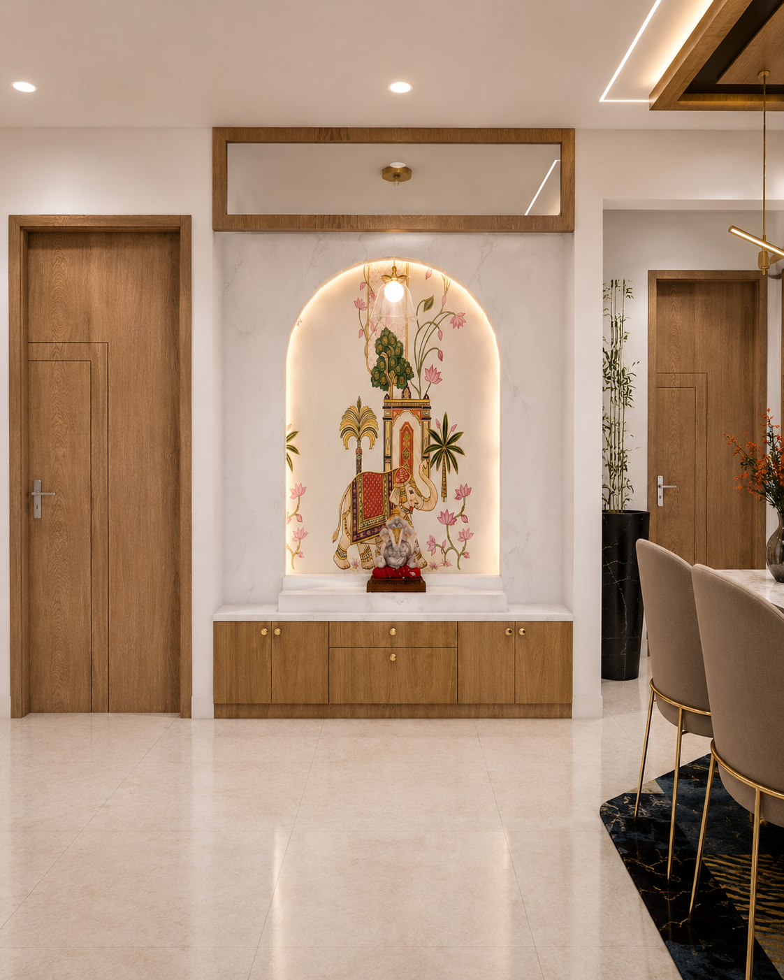
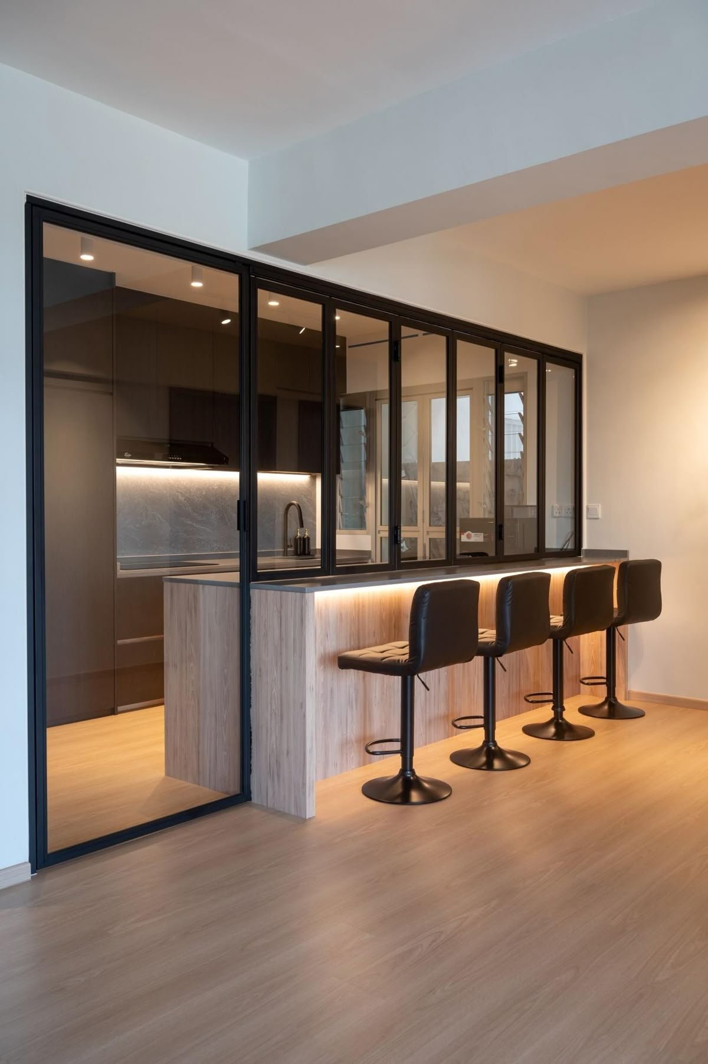
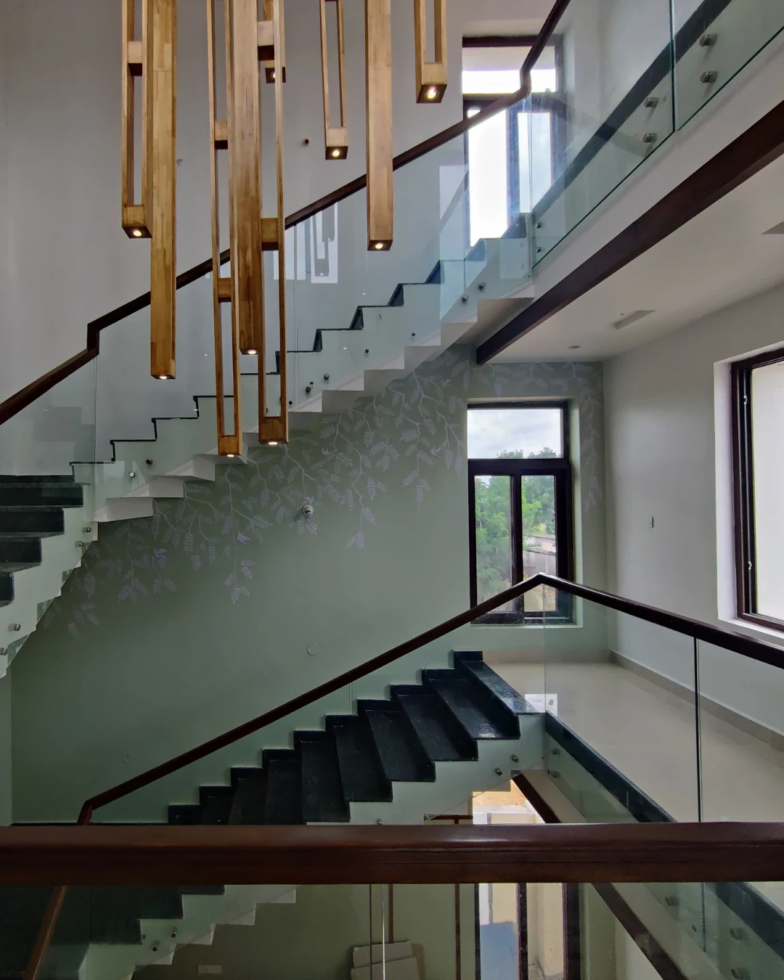
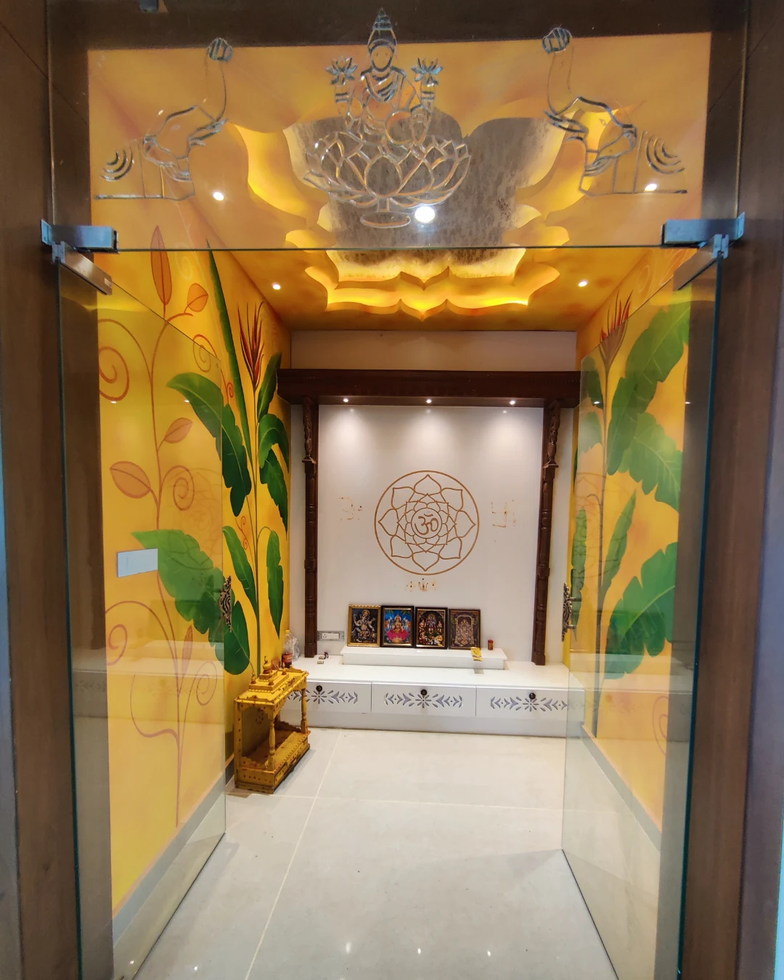
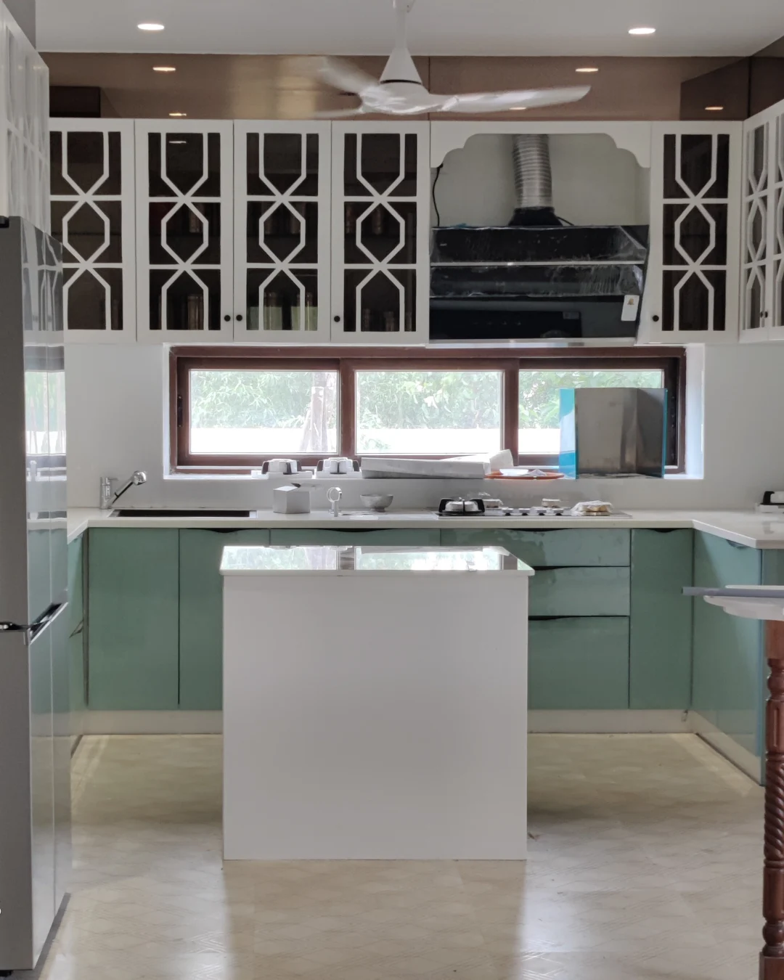
Good villa planning begins with understanding the home as it is. We consider room proportions, natural light, architectural features, circulation and your household’s priorities before developing the interior concept. This gives the design a practical foundation and helps the finished spaces feel intentional.
We map the relationship between the entrance, living and dining areas, kitchen, bedrooms and connecting spaces. Furniture placement, storage, lighting and finishes are planned together, so the villa works as a complete home rather than a collection of unrelated rooms.
Space PlanningMaterial SelectionCustom DetailsDesign & Execution