Living Room Interiors
Set the tone for the home with a living area that feels inviting throughout the day. We balance conversation-friendly seating, feature surfaces, media units and layered illumination, keeping scale and movement in mind.

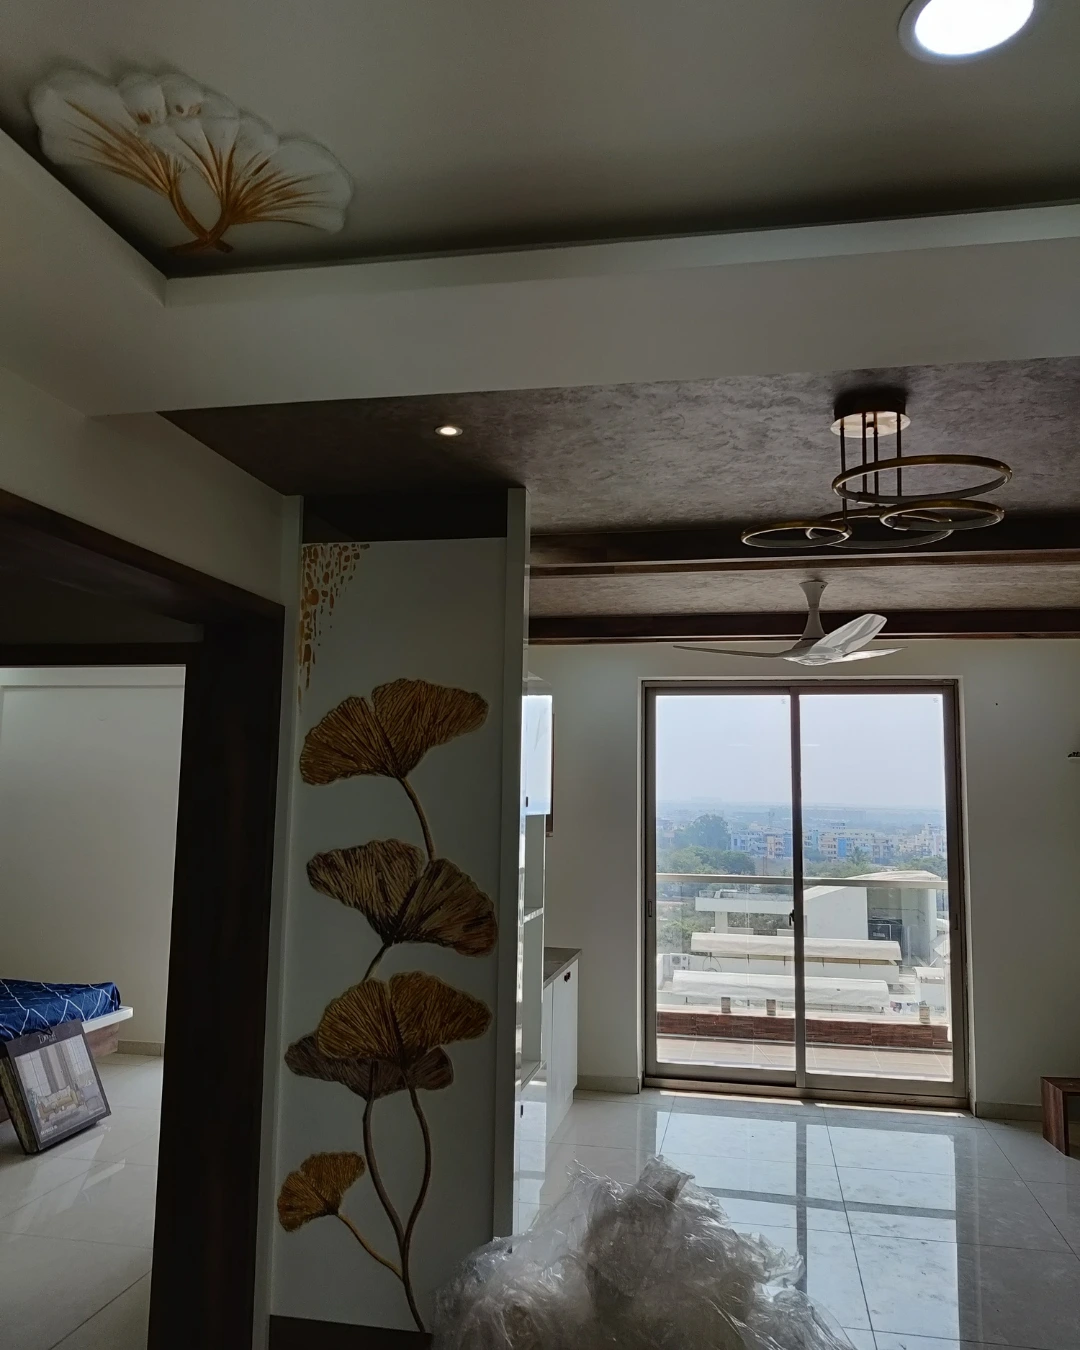
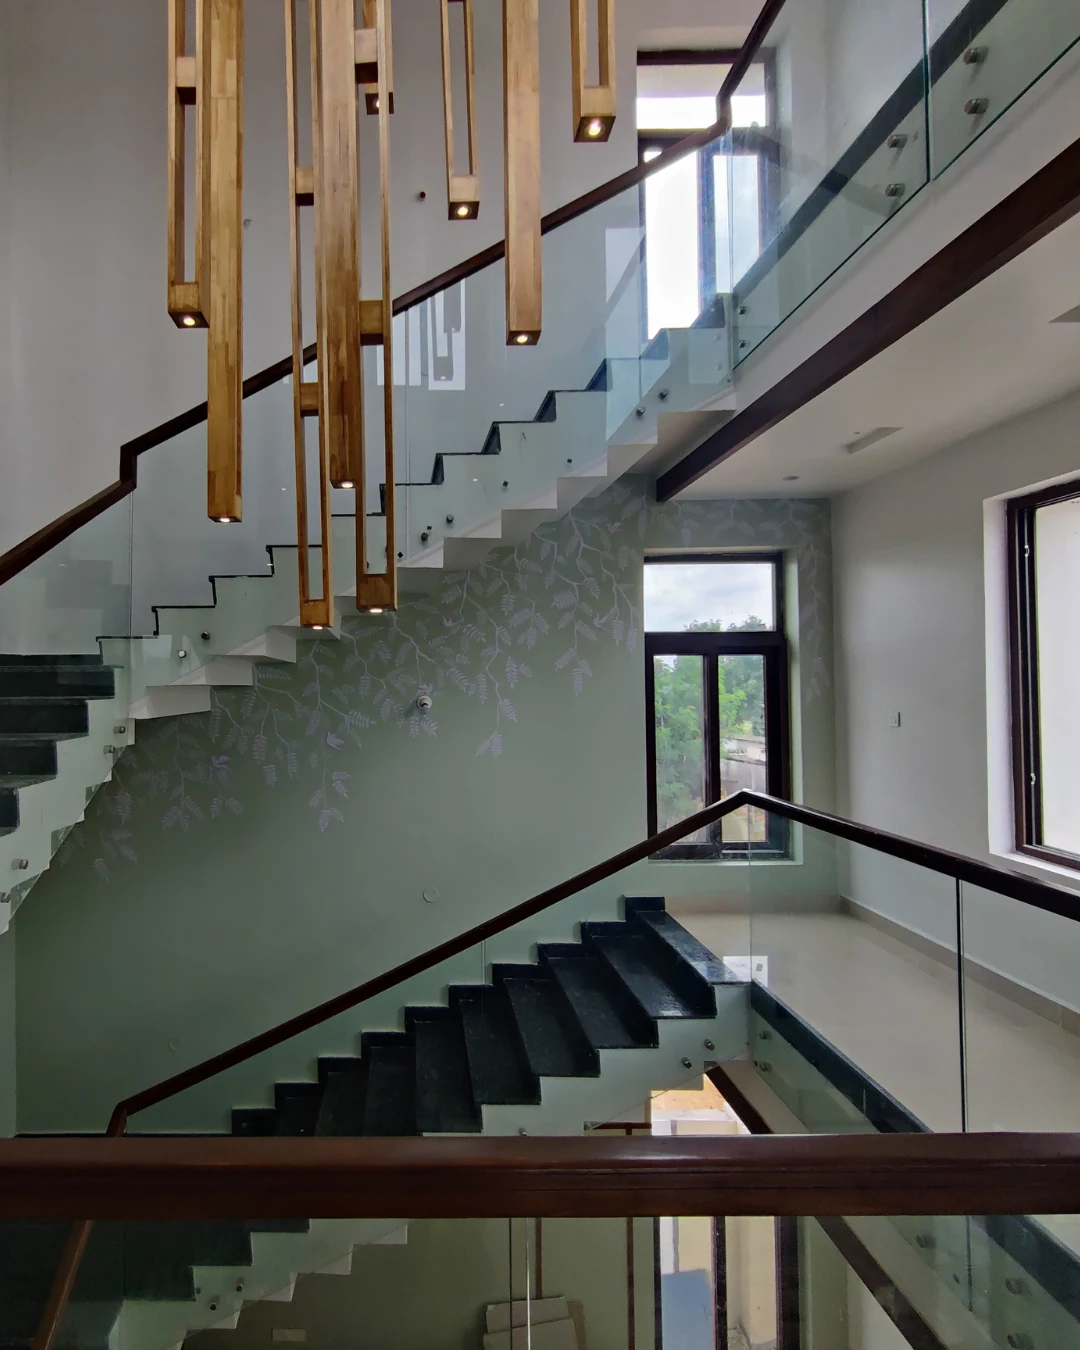
Looking for the best villa interiors in Neopolis? Vamshi Shikha Design Studio creates considered villa spaces with a balance of contemporary character, everyday comfort and purposeful detail. We shape each room around the way you live, bringing the entrance, entertaining areas, kitchen, bedrooms and storage into one coherent home.
Every Neopolis home presents a different canvas for design. Our process starts with the villa plan, proportions, daylight, family preferences and practical requirements. These details inform the material palette and spatial decisions, so the finished interior feels intentional rather than assembled room by room.
From arrival to the quieter private spaces, we look at how each area relates to the next. Furniture placement, movement paths, lighting layers, joinery and finishes are coordinated to create visual continuity while giving every room a clear purpose.
For Neopolis villas, we bring expressive design details together with practical planning. The result is a home where welcoming common areas, efficient kitchens and restful bedrooms share a consistent design language without losing their individual character.
Set the tone for the home with a living area that feels inviting throughout the day. We balance conversation-friendly seating, feature surfaces, media units and layered illumination, keeping scale and movement in mind.
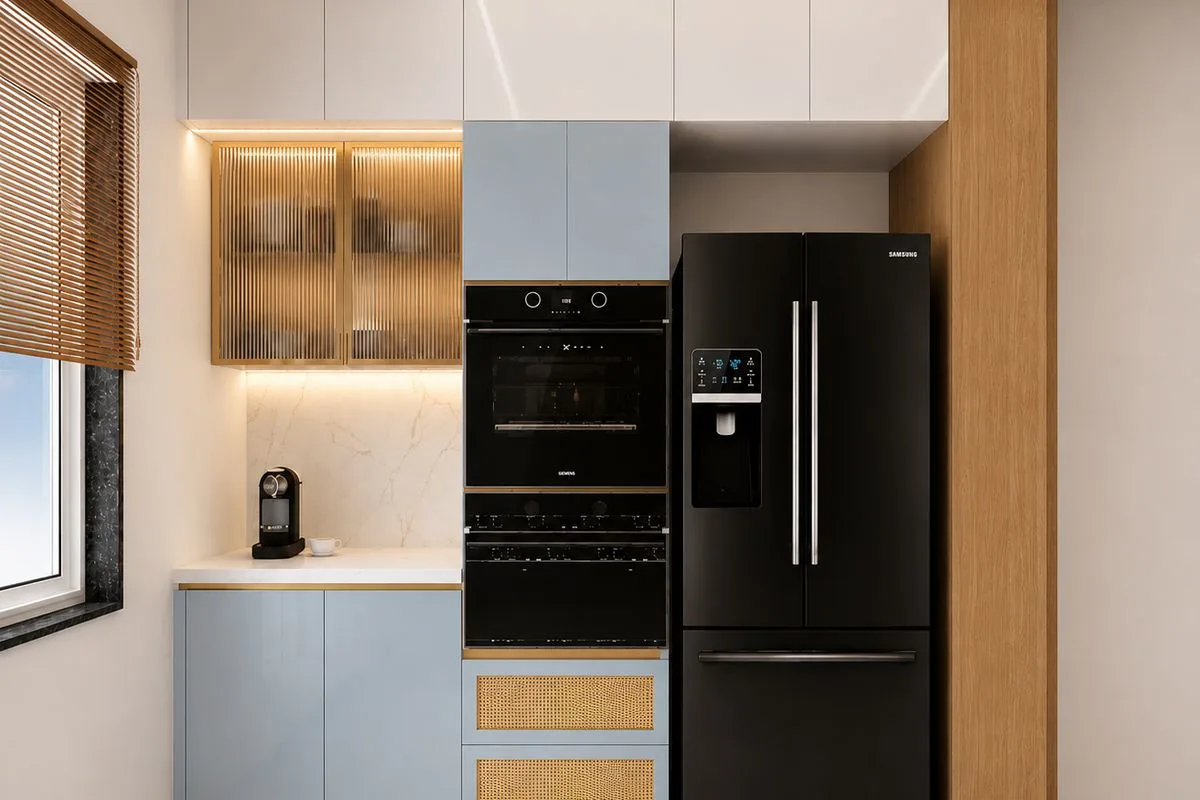
A well-resolved kitchen makes daily routines smoother. Layout, preparation zones, counter lengths, appliance positions and cabinet access are planned together, with durable finishes that sit comfortably within the wider interior scheme.
Bedrooms are designed as personal retreats, with thoughtful furniture proportions, warm lighting and practical bedside arrangements. Tailored colours, textures and finishes create a restful atmosphere while keeping a connection to the rest of the home.
Custom wardrobes make the most of available space and keep everyday essentials organised. We plan a useful combination of hanging space, drawers, shelves and accessory storage, integrating the fronts and finishes with the bedroom design.
Bring the entire villa together through a coordinated approach to the entrance, shared rooms, kitchen, bedrooms, circulation and staircase. A unified palette and bespoke elements create continuity, with each floor planned for the way it is used.
Refresh an existing interior with smarter planning and a renewed material direction. We assess what can be retained, where storage can work harder and which finish or layout updates will make the home more comfortable and functional.
Browse selected interiors to explore how spatial planning, textures, lighting and custom joinery can influence the character of a home. Each project offers a different perspective on balancing a strong visual identity with everyday usability.
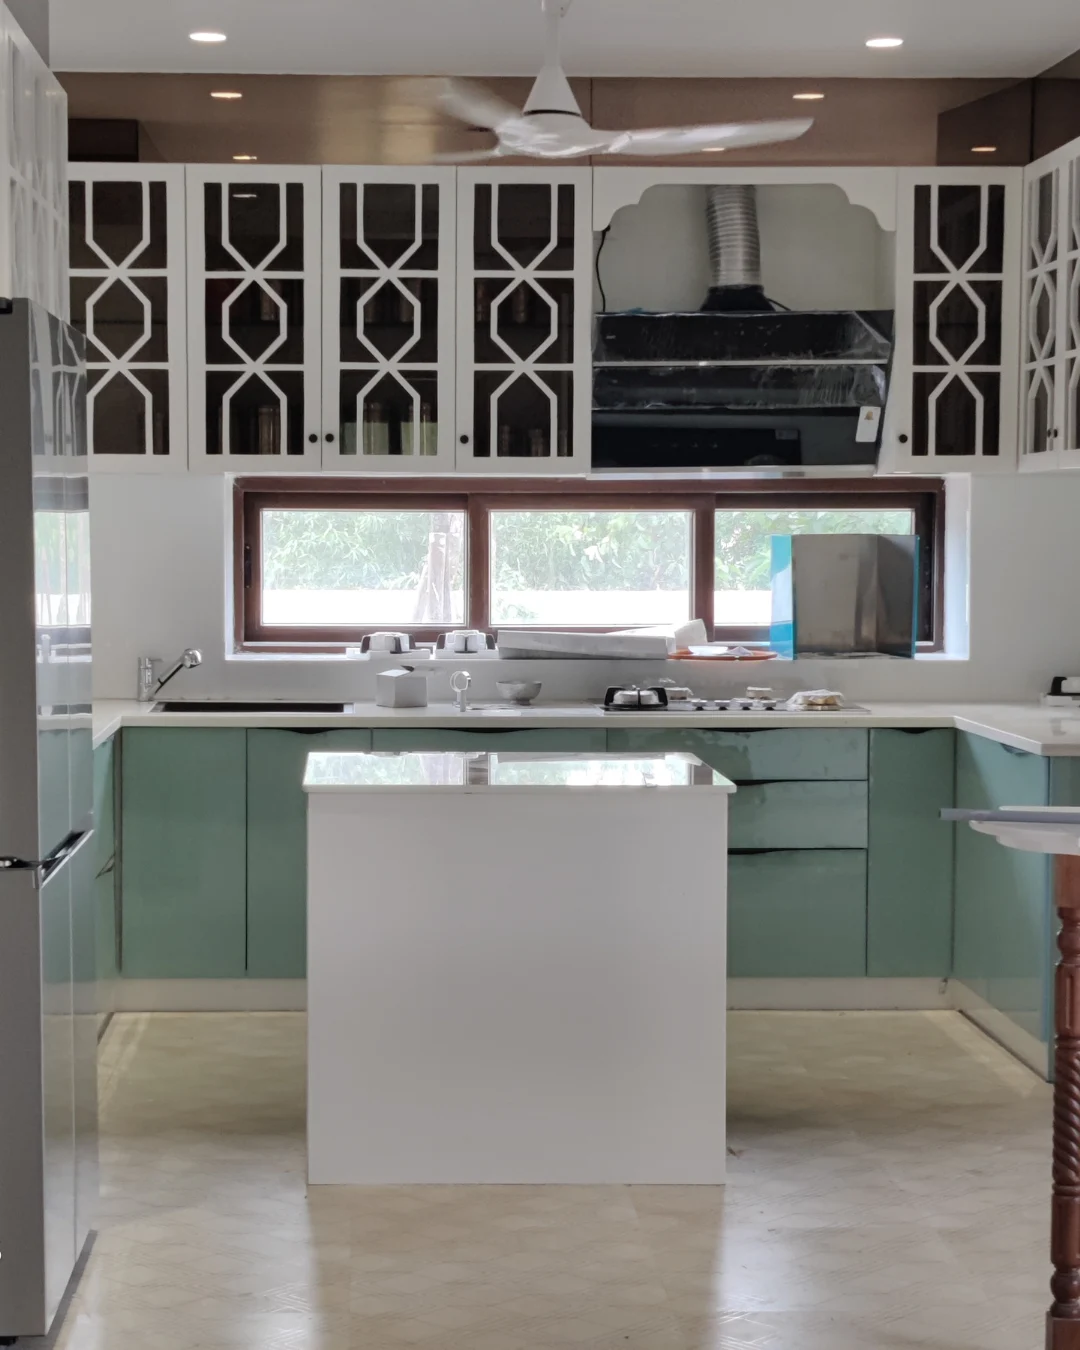
Spaces planned around everyday living
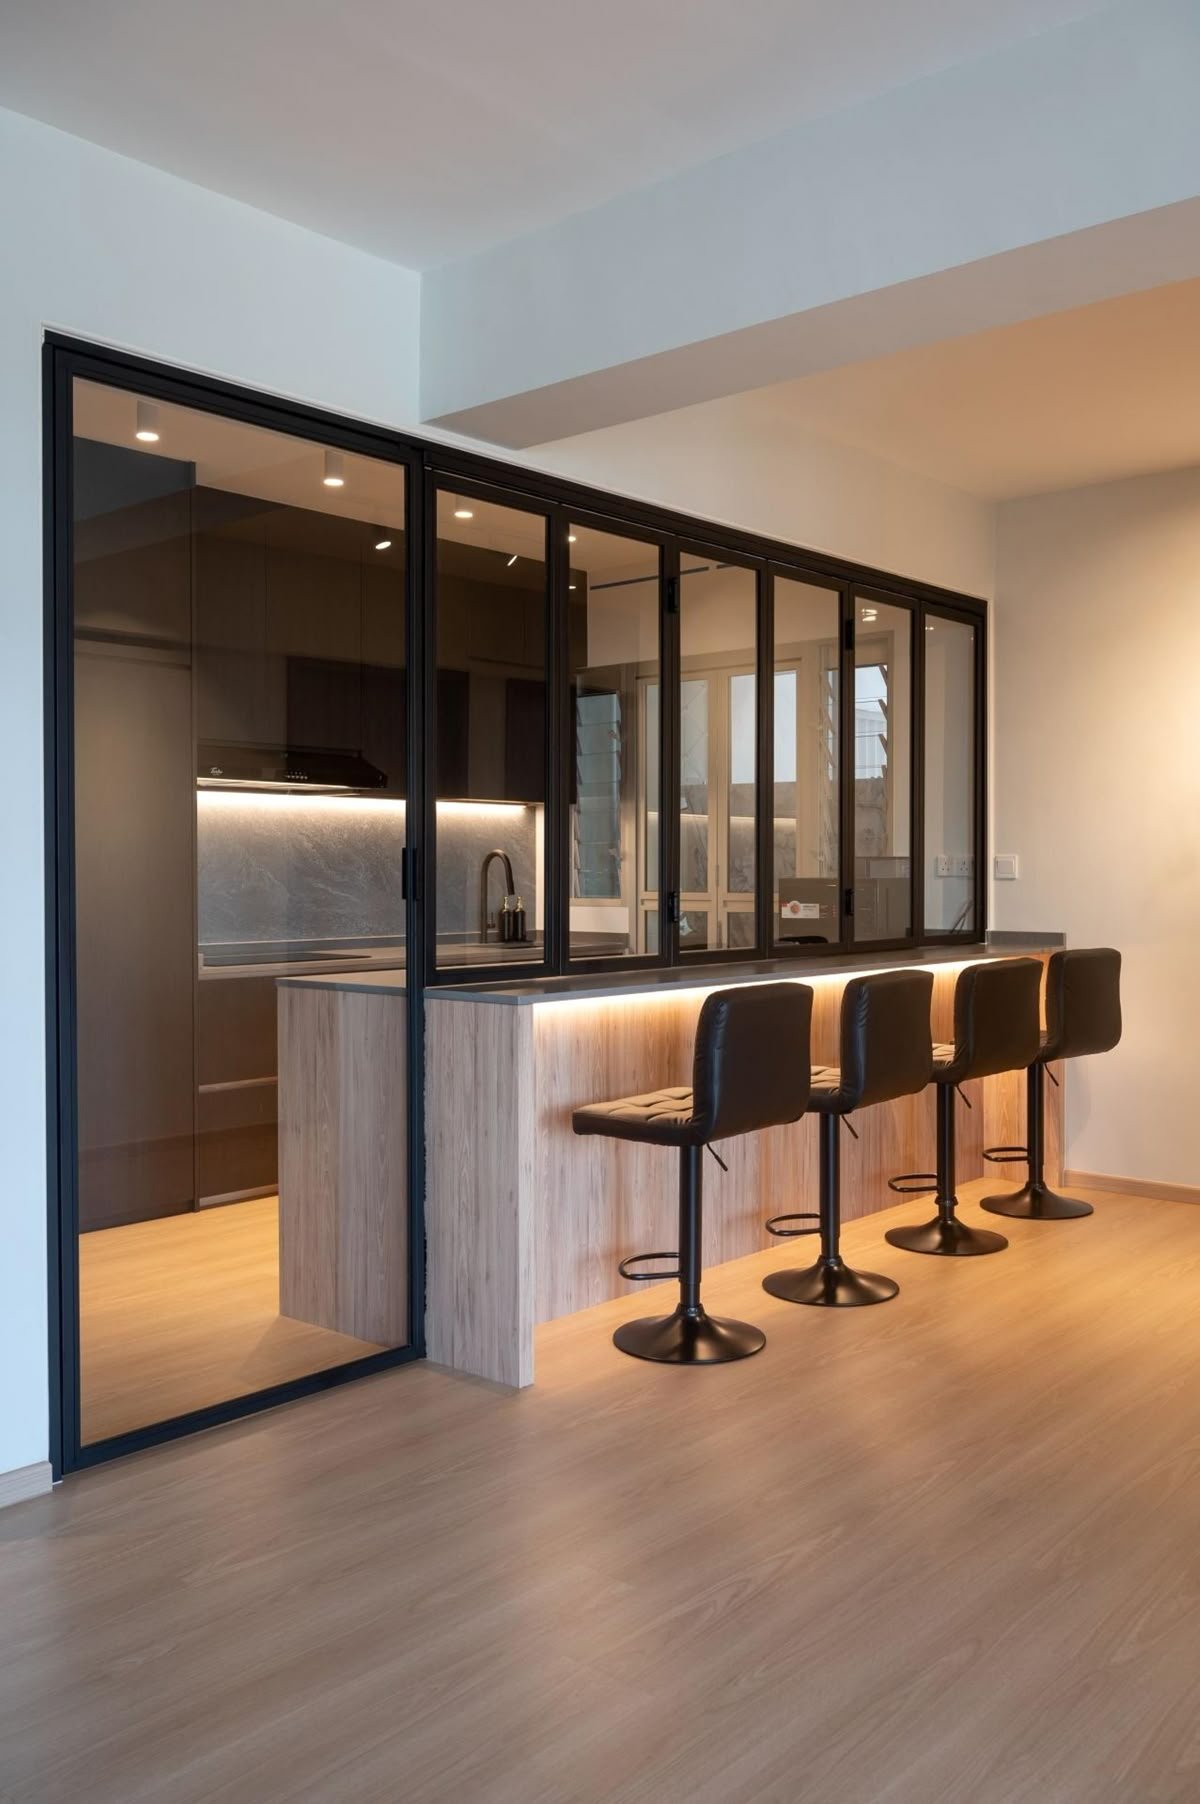
A layered palette of finishes and textures

Details that bring rooms together
Explore the studio project collection
A few useful details about planning, customisation and discussing a villa interior project in Neopolis.
You can begin by sharing the floor plan, approximate area, room requirements and images or references that reflect your preferences. These give the studio a clear starting point for discussing the design brief.
Yes. Room proportions, openings, daylight and circulation all inform the design. Furniture, joinery, lighting and finishes are developed to complement the architecture and the way you intend to use each space.
Yes. We consider the relationship between floors, including staircases, landings and shared areas. A consistent palette and coordinated details help the home read as one complete design.
Depending on your brief, the scope may cover the entrance, living and dining areas, kitchen, bedrooms, wardrobes, staircase, lighting, storage and finish selections. The exact inclusions are defined around your requirements.
The budget depends on the size and layout of the villa, number of rooms, material and finish choices, custom furniture and execution scope. A discussion of your priorities helps establish a suitable project brief.
Yes. Share the kind of support you are looking for, from design development through execution. The studio can outline relevant stages, deliverables and responsibilities after understanding the project.
Planning a villa in Neopolis? Share your floor plan, priorities and design references with Vamshi Shikha Design Studio. Let’s start a conversation about an interior that feels considered, comfortable and distinctly yours.