Modular Kitchen and Wardrobes Hyderabad: Smart Solutions for Modern Homes

Modular Kitchen and Wardrobes Hyderabad
vsadmin
October 17, 2026
Walk into any well-designed home and two spaces tell you a lot about how it works: the kitchen and the wardrobe. Both hold a huge part of daily life, and both can quickly turn into clutter if they are planned badly.
That is why more families are choosing modular kitchens and wardrobes. They combine neat design, smart storage and easy upkeep, which suits the fast-paced lifestyle of apartments and villas across Hyderabad. With modular kitchen and wardrobes Hyderabad solutions, homeowners can make the most of their available space while creating functional, stylish and well-organized interiors.
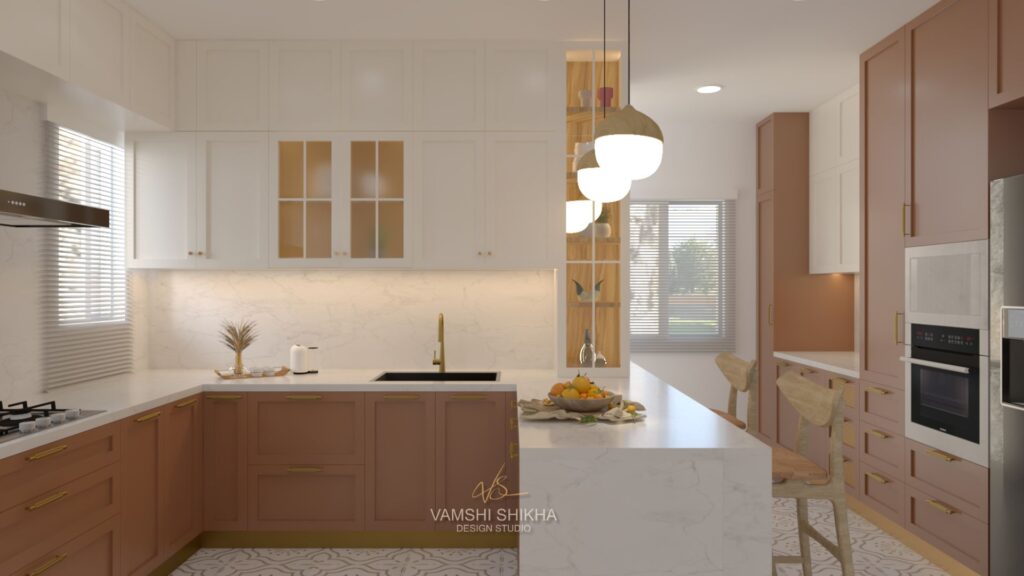
What does “modular” really mean?
A modular kitchen or wardrobe is built from ready-made units, or modules, that are sized and arranged to fit your room. Base cabinets, tall units, drawers, overhead cabinets and wardrobe sections can be mixed and rearranged as needs change.
This approach brings three clear benefits: faster installation, consistent finish quality and the flexibility to adapt storage later. A designer then tailors the modules to your layout, so the result feels custom rather than off the shelf.
Smart solutions for the modern modular kitchen
Kitchen design in India is moving toward clean, minimal and highly practical spaces. These ideas stand out right now.
- Layouts that fit your cooking. L-shaped, parallel and U-shaped layouts keep the stove, sink and fridge within easy reach. Open kitchens that connect with the dining area suit families who like to cook and talk together.
- Handleless cabinets. Push-to-open or channel profiles give a sleek, uncluttered look and are easy to wipe clean.
- Soft-close hardware. Silent drawers and shutters protect cabinets and keep open-plan homes calm.
- Tall units and pull-outs. Full-height pantry units, pull-out trays and spice drawers use vertical space well and keep everything visible.
- Corner solutions. Rotating or swing-out fittings turn awkward corners into useful storage.
- Dedicated zones. A crockery unit, appliance corner and wet and dry zones keep Indian cooking organised.
Indian kitchens also face heavy cooking, oil and steam. A powerful chimney, good ventilation and surfaces that are easy to clean matter just as much as looks.
Colours and finishes that work now
Soft off-whites, greige, sage green, olive and warm wood tones are replacing high-gloss, high-contrast kitchens. Add under-cabinet lighting for task work and warm ambient light for evenings. For help choosing a palette, read our guide on how to choose the perfect shades for every room.
Modular wardrobes: storage that stays organised
A wardrobe works only if the inside is planned as carefully as the outside. Think about how you actually use it.
- Hanging zones of different heights for shirts, dresses and ethnic wear such as sarees and sherwanis.
- Drawers and shelves for folded clothes, accessories and bedding.
- Loft units for seasonal items and luggage.
- Sliding or hinged shutters. Sliding doors save space in tight rooms, while hinged doors give full access.
- Integrated lighting and mirrors make dressing easier.
- Flexible kids’ wardrobes with adjustable sections that grow with the child.
A dressing nook or walk-in layout can turn a bedroom corner into a calm, well-organised space.
Materials and hardware that last
Hyderabad’s heat and humidity put kitchens and wardrobes through a lot. Ask your designer about:
- Moisture-resistant boards, especially in kitchens and near sinks
- Durable laminate, acrylic or matte finishes that resist stains and scratches
- Quality hinges and drawer channels that remain smooth over years of use
Mistakes to avoid
- Copying a trend without checking your cooking habits. An island or open shelf may not suit heavy frying and daily washing-up.
- Too few drawers. Drawers are easier to use than deep shelves.
- Ignoring appliances. Measure the fridge, oven, dishwasher and chimney before finalising modules.
- Skipping ventilation and lighting. They shape comfort more than finishes do.
- Planning kitchens and wardrobes separately from the rest of the home. Colours, materials and handles should feel connected across rooms.
How to plan your kitchen and wardrobes
- List what you own and how you use it: cookware, groceries, clothes, shoes and accessories.
- Measure the space and mark windows, plumbing and electrical points.
- Choose a layout that supports your daily routine.
- Select finishes and hardware for durability first, style second.
- Review 3D designs before work starts, so you can see how everything fits.
You can explore more ideas in our guide to custom interiors in Hyderabad and our look at the latest apartment interior trends in Hyderabad. If you live in the western corridor, see how we plan complete 3BHK interiors in Tellapur.
Create a kitchen and wardrobes that fit your life
A great modular kitchen and wardrobe should simplify your day, not just look good in photographs. At Vamshi Shikha Design Studio LLP, we plan storage around how your family lives, then shape the layout, finishes and details to match. Get in touch to discuss your home.
About Vamshi Shikha Design Studio
We create thoughtfully designed interiors that bring together your lifestyle, personality, and the character of your space. From concept and space planning to materials, detailing, and execution, we shape interiors that feel refined, functional, and truly personal.
Frequently Asked Questions
A modular kitchen is built from ready-made units, such as base cabinets, tall units, drawers and overhead cabinets, which are sized and arranged to fit your room. This gives a neat, consistent finish, faster installation and the flexibility to change storage later.
Yes, if they are planned for it. Heavy cooking creates oil, steam and strong smells, so you need a powerful chimney, good ventilation and surfaces that are easy to clean. Dedicated zones for spices, crockery and appliances also help keep an Indian kitchen organised.
It depends on your room and routine. L-shaped and parallel layouts suit most apartments, U-shaped layouts give more counter and storage space, and open kitchens work well if you like to cook and talk with family. A designer can test each option against your floor plan.
Popular choices include handleless cabinets, soft-close drawers, full-height pantry units, smart corner fittings and warm colours like greige, sage, olive and soft off-white. Matte finishes and under-cabinet lighting are also in demand.
Start by listing what you store. Include hanging zones of different heights, drawers for folded clothes and accessories, shelves, and a loft for seasonal items and luggage. Allow space for sarees, ethnic wear and shoes, and add lighting and a mirror if possible.
Sliding doors save space in smaller rooms because they do not need room to swing open. Hinged doors give full access to the whole wardrobe at once. Choose based on the size of your room and how you prefer to use your clothes.
Choose moisture-resistant boards, especially in kitchens and near sinks, along with durable laminate, acrylic or matte finishes that resist stains and scratches. Quality hinges and drawer channels also matter, because they keep doors and drawers smooth for years.
Common mistakes include copying a trend without checking your cooking habits, having too few drawers, forgetting appliance sizes, ignoring ventilation and lighting, and planning each space separately. Reviewing 3D designs before work starts helps you catch problems early.