
If you’ve started collecting modular kitchen quotes in Hyderabad, you’ve probably noticed something frustrating: no two numbers match. One designer quotes ₹2 lakh, another quotes ₹6 lakh for what looks like a similar kitchen, and nobody’s explaining why. That gap isn’t vendors trying to confuse you — it usually comes down to a handful of specific choices that most quotes never spell out clearly.
This guide breaks down what actually drives modular kitchen cost in Hyderabad, so you can look at any quote and understand exactly what you’re paying for.
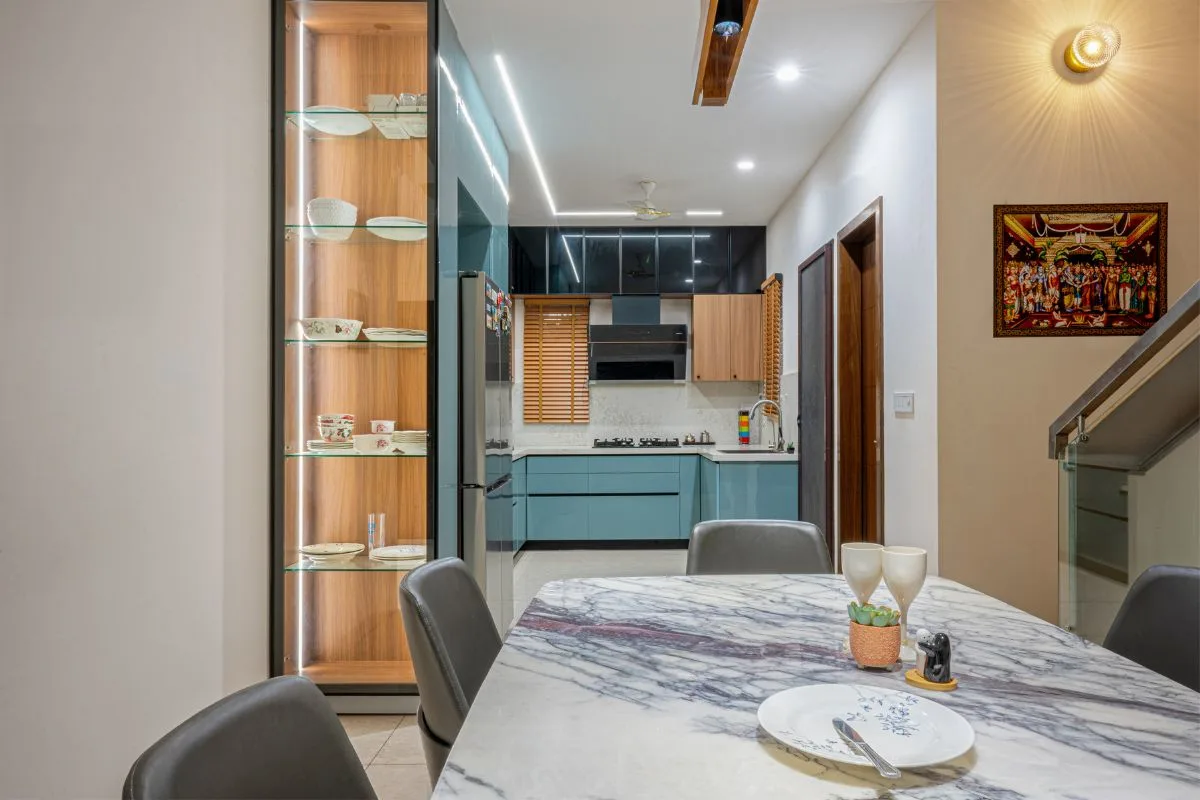
Two kitchens of the same size can land at very different price points, and it usually comes down to four things:
Carcass material. Plywood costs more than particle board (MDF) but holds up far better to Hyderabad’s humidity — a real factor here, since moisture-related swelling is one of the most common modular kitchen complaints in this city. BWR (boiling water resistant) plywood is generally the safer long-term choice for Hyderabad kitchens, even though it costs more upfront.
Shutter finish. Laminate is the budget-friendly option and still looks good. Acrylic and PU finishes cost noticeably more but give a glossier, more premium look and are easier to wipe clean. This single choice alone can shift your total cost by a large margin.
Hardware. This is the one homeowners skip past most often, and it’s the one that matters most day to day. Soft-close hinges and smooth-running channels from a reliable brand cost more than basic hardware, but basic hardware is usually what fails first — drawers that stick, shutters that sag within a year or two. Budgeting a bit more here tends to save money later.
Layout and size. More running length means more cabinetry, which means a higher bill — straightforward, but worth remembering when you’re comparing a straight kitchen quote to an island kitchen quote for a completely different sized space.
These are broad, realistic ranges for Hyderabad — actual pricing depends on your specific material and hardware choices, so treat this as a starting point for conversations, not a fixed number.
A lot of quotes are given as a rate per running foot or per square foot, and it’s a reasonable way to compare vendors quickly — but only if you’re comparing the same material and hardware grade. A low per-square-foot rate with basic hardware and thin shutters can end up costing more in repairs within a few years than a slightly higher quote with better fittings from the start. Always ask what material and hardware grade a per-square-foot number actually includes before comparing it to another quote.
Hyderabad’s humidity and occasional heavy monsoon spells aren’t just a footnote — they genuinely affect what holds up in a kitchen here.
None of this needs to blow up your budget — it just needs to be planned for at the material-selection stage, not discovered as a repair bill two years in.
A few shifts are showing up consistently in the kitchens we’re designing and seeing across the city right now:
A designer who can answer all of this clearly, without hedging, is usually one who’s actually planned the cost properly rather than working backward from a number they think you want to hear.
We start every kitchen project by understanding how you actually cook and use the space — not by pushing a standard package. From there, we plan the layout, material, and hardware together, with Hyderabad’s climate factored into the material choice from day one rather than treated as an upgrade.
Every quote we give breaks down material, hardware, layout and labor separately, so you can see exactly what you’re paying for and where — no lump-sum number with no explanation behind it.
What is the average modular kitchen cost in Hyderabad? It varies widely by layout, material and hardware — a compact straight-line apartment kitchen costs meaningfully less than a large island kitchen with premium finishes. The honest answer depends on your specific space and choices, which is why a proper quote should always follow a site visit, not a phone call.
Is plywood or MDF better for kitchens in Hyderabad specifically? Plywood, particularly BWR (boiling water resistant) grade, generally holds up better to Hyderabad’s humidity than MDF, especially in areas near the sink and dishwasher. It costs more upfront but tends to need less repair over time.
What’s the difference between laminate, acrylic and PU shutter finishes? Laminate is the most budget-friendly and still looks clean. Acrylic and PU cost more but give a glossier finish and are easier to clean — the right choice depends on your budget and how much of a high-gloss look you want.
Why do modular kitchen quotes vary so much between designers? Mainly due to differences in carcass material, shutter finish, and hardware quality — three things that aren’t always spelled out clearly in a quote. Always ask for a breakdown before comparing two numbers directly.
How long does a modular kitchen installation take? Once the design is finalized, most modular kitchens are manufactured and installed within a few weeks — the exact timeline depends on the size and complexity of the design.
Do you offer a free consultation for kitchen design? Yes. We visit your space, understand your cooking habits and requirements, and provide a detailed, itemized estimate — free, with no obligation to proceed.
A modular kitchen is one of the biggest single investments in a home interior project, and it’s worth getting the material and layout decisions right the first time. Get in touch with Vamshi Shikha Design Studio for a free consultation and a clear, itemized quote for your kitchen.