How to Plan Your Home Interiors in Hyderabad: 7 Decisions to Lock Before Work Starts

Residential Interior Designers in Hyderabad
vsadmin
October 9, 2026
Most interior regrets have nothing to do with colour. They come from decisions made too fast and in the wrong order, before anyone has agreed on the layout, the electrical points or the budget. If you are comparing home interior designers in Hyderabad, this guide will help you walk into the first meeting knowing exactly what to settle first.
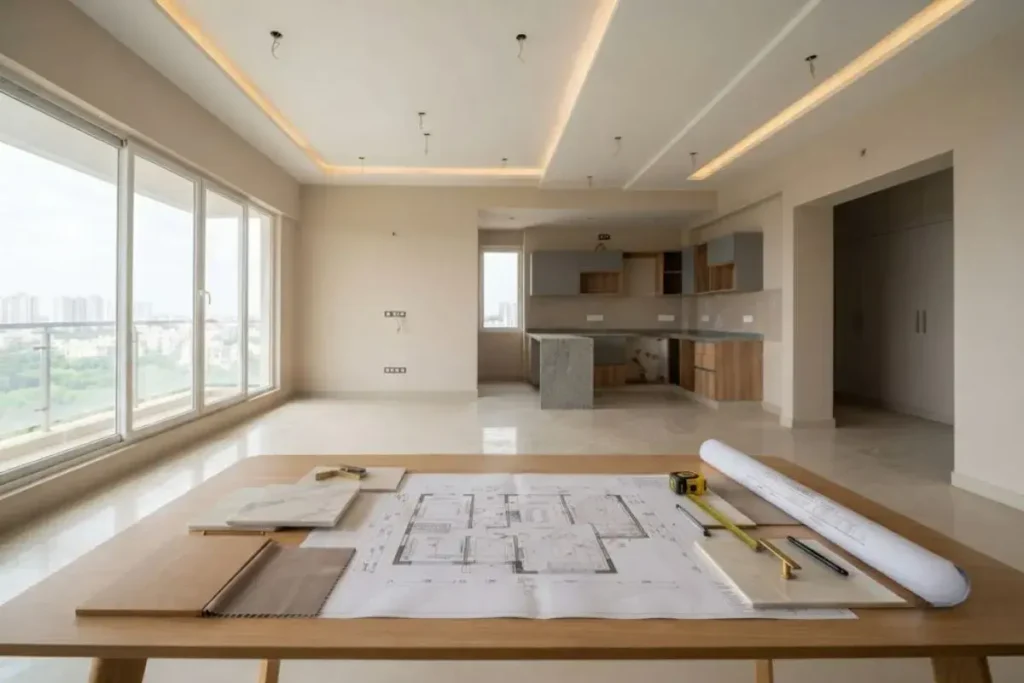
Why Hyderabad Homes Need a Plan Before the First Quote
Many homeowners here are setting up a freshly possessed flat or villa in growing areas like Kokapet, Tellapur or Financial District. That usually means a bare shell, builder-fixed points and society rules about work timings and lift use. Add the monsoon season, which can be hard on cheap boards and finishes, and you can see why early planning matters more than a long mood board.
If you are in this stage, our guide on planning interiors for a new apartment covers the first steps in more detail.
1. Fix the Layout Before You Pick Finishes
Layout changes are the most expensive thing to reverse. Decide where the kitchen work triangle sits, how the living and dining areas connect, and how many wardrobes each bedroom needs. Many Hyderabad families also want Vastu considered, so say so in the first meeting. A plan is easy to adjust on paper, but hard to change once carpentry is cut.
2. Decide Electrical and Lighting Points Early
Ask your designer to mark every switch, socket, light and appliance point on the drawing. Think about where the TV goes, where you charge phones by the bed and where the work-from-home desk sits. One ceiling light per room is rarely enough. Layered lighting, with ambient, task and accent lights, makes a home feel finished, and it must be planned before the false ceiling goes up.
3. Be Clear on Modular Versus Custom
Modular units are faster and easier to price. Custom work is built around your exact dimensions, which helps in awkward corners or uneven rooms. Many good homes use both: modular for the kitchen and wardrobes, custom for the TV unit, study or a statement piece. Our page on bespoke interiors explains when the extra effort is worth it.
4. Ask for an Itemised Quote, Not a Single Number
A lump-sum figure tells you very little. An itemised quote, often called a BOQ (Bill of Quantities), lists each item, material, size and rate, and shows what is not included. Without it, two quotes cannot be compared fairly, and extras tend to appear halfway through the project. Ask what happens if you change something midway, and get the answer in writing.
5. Choose Materials for the Weather and Your Routine
Match each material to its job. Kitchens and bathrooms need moisture-resistant boards and good hardware. Living areas can take softer finishes. If your schedule is busy, pick finishes that wipe clean and hold up without constant care. Ask your designer to name the brand and grade for the carcass, shutters and hardware, not just “good quality”.
6. Agree on Payment Stages and the Timeline
Payments should be linked to clear project stages, such as design approval, carpentry completion and handover, rather than a large amount upfront. A realistic timeline starts from your move-in date and works backwards. Most full-home projects need several weeks after the design is approved, and late changes are the usual cause of delays.
7. Plan for Society Rules and Site Access
Gated communities often limit working hours, material movement and lift timings. A designer who has worked in similar communities will plan deliveries and noisy work around these rules. Also ask how you can follow progress if you cannot visit often. Regular photo and video updates save many extra trips.
The Order That Works
Remember this sequence: layout first, then electrical and lighting, then storage, then materials, then décor. Every step depends on the one before it. Skipping ahead to furniture and colours before the plan is locked is where most budgets and timelines go wrong. For more on vetting a studio before you commit, read what to check before you sign with an interior designer.
Planning Your Home? Let’s Talk
Whether you have just collected your keys or plan a renovation, one short conversation can save weeks of rework. Vamshi Shikha Design Studio LLP, based in Tellapur, works with homeowners across West Hyderabad on bespoke interiors and custom furniture. Share your floor plan and move-in date, and we will walk through your layout, quote and timeline with you.
If you want practical advice from home interior designers in Hyderabad who explain every line before you commit, get in touch with Vamshi Shikha Design Studio LLP on +91 7674045348 or contact@vsdesigns.org, or book a consultation today.
About Vamshi Shikha Design Studio
We create thoughtfully designed interiors that bring together your lifestyle, personality, and the character of your space. From concept and space planning to materials, detailing, and execution, we shape interiors that feel refined, functional, and truly personal.
Frequently Asked Questions
As early as possible, ideally right after possession or even before. Early involvement lets the designer check your builder's electrical and plumbing points and plan the layout before any work begins.
BOQ stands for Bill of Quantities. It is an itemised list of the materials, sizes, quantities, rates and work included in your quote, along with anything excluded.
Modular is faster and easier to price. Custom suits odd corners and personal requirements. Many homes combine both, using modular for kitchens and wardrobes and custom for statement furniture.
It depends on the size of the home and how much customisation is involved. Most projects take several weeks to a few months after design approval, and late changes are the most common cause of delay.
Not necessarily. Ask your studio for regular photo and video updates or a client portal, so you can follow progress and approve decisions remotely.
Yes. Tell your designer in the first meeting so the layout, kitchen position and bedroom placement can be planned around it from the start.
Share your budget with the designer at the beginning and ask for a detailed BOQ covering materials, labour, finishes and installation. Keeping selections finalised and avoiding changes during execution can help control costs.
Check the scope of work, material specifications, hardware brands, installation charges, payment schedule, project timeline and exclusions. A detailed quote helps you compare proposals fairly and avoid unexpected expenses.