Commercial Interior Design Services in Hyderabad | VSD

Commercial Interior Design
Office, Retail and Hospitality Interiors That Work as Hard as Your Business Does
A commercial space has to do two jobs at once — represent your brand and hold up to daily use. We design and execute offices, retail stores and hospitality interiors across Hyderabad with that balance in mind, led personally by our founders from the first floor plan to handover.
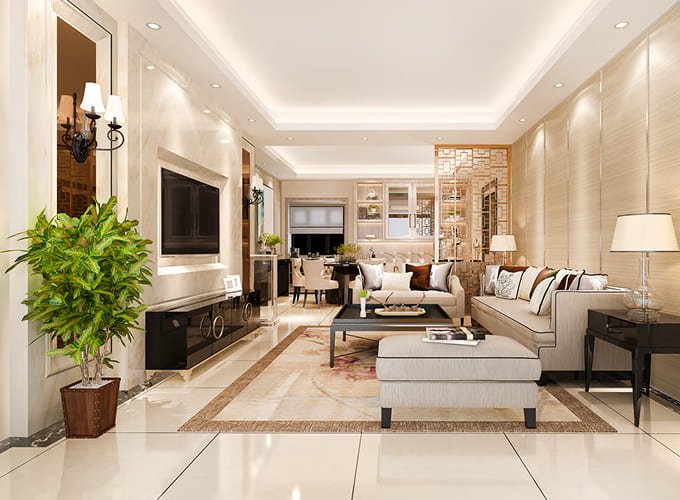
Who This Is For
Spaces We Design
Corporate offices
Workstations, cabins, meeting rooms, breakout areas and reception zones planned around how your team actually works, not just how a floor plate looks on paper.
Retail stores
Layouts that guide footfall toward what you're selling, with display, lighting and material choices built around your brand.
Hospitality spaces
Restaurants, cafés and small hospitality formats where ambience and operational flow have to coexist.
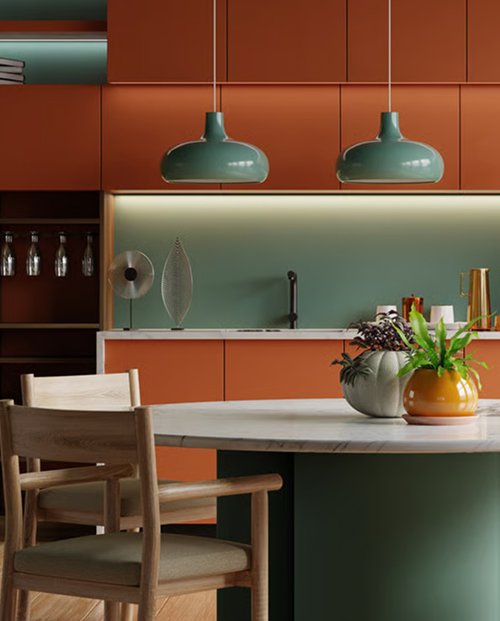
What's Included
Scope of Work
This follows the same milestone-based, single-point-of-accountability process used across all our projects — see how we work for the full breakdown.
1. Space planning
Layout options tested against headcount, workflow and local building/fire-safety basics
2. Design & BOQ
Material, finish and furniture specification with a transparent Bill of Quantities
3. Execution
On-site work managed to the agreed timeline, with milestone-based payments
4. Handover
Snagging, documentation and a defined post-handover service window
faqs
Frequently Asked Questions
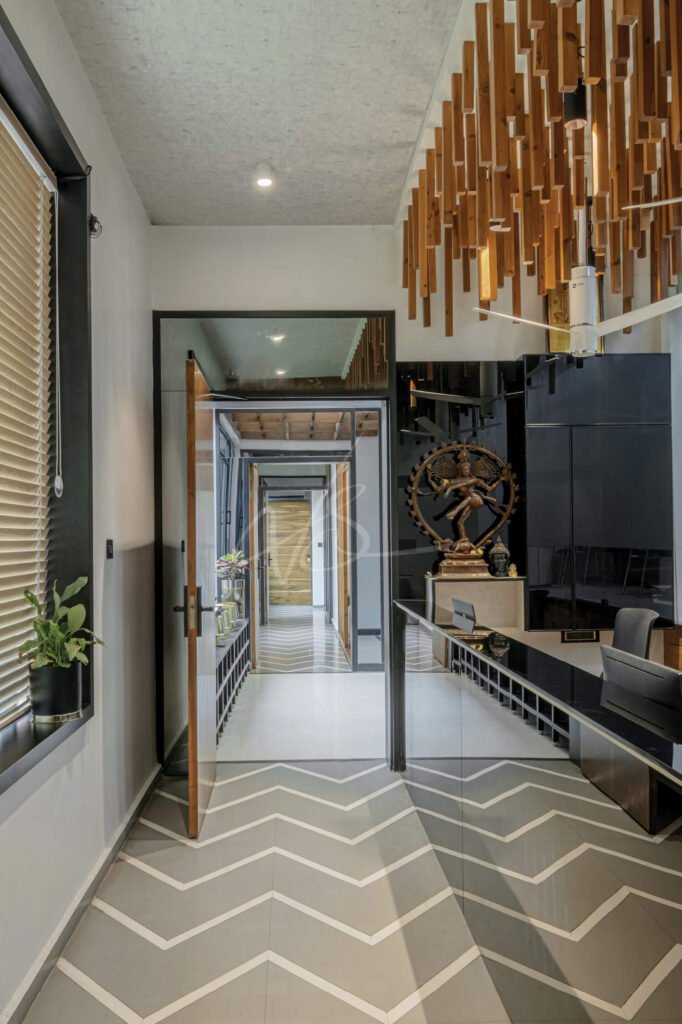
Still have questions? Feel free to reach out to us.
Yes — we take on everything from a single-cabin studio office to full-floor corporate fit-outs.
Yes, timelines are agreed upfront and tracked against milestones so you know what's expected to be ready and when.
We design with local compliance basics in mind and coordinate with your appointed consultants where specialist certification is required; we recommend confirming specific compliance requirements with your consultant for your business type.
Yes — the same founder-led design process applies; commercial projects are coordinated by team members experienced specifically in office, retail and hospitality work.