Modular Kitchen and Wardrobes Hyderabad: Must-Try Design Ideas

Modular Kitchen and Wardrobes Hyderabad
vsadmin
November 16, 2026
You have the keys, the rooms are empty, and every wall feels like a blank page. Before you pick a sofa or a wall colour, spend your first design hours on two spaces that work for you every single day: the kitchen and the bedroom storage.
Planning modular kitchen and wardrobes Hyderabad homes can rely on for years is not only about looks. It is about fitting daily Indian cooking, real clothing volume and Hyderabad’s weather into the square feet you actually have. Here are the ideas worth trying, and the planning habits that save you from costly changes later.
Why Plan the Kitchen and Wardrobes First
Both are built-to-measure carpentry, and both depend on decisions made before the walls are finished. Electrical points, plumbing lines, chimney ducting and wall depth all need to be fixed early. If you plan them after the painting starts, you end up chasing wires and patching tiles.
A new home gives you one rare advantage: a clean slate. Use it to decide the storage first and the décor second.
Modular Kitchen Ideas Worth Trying
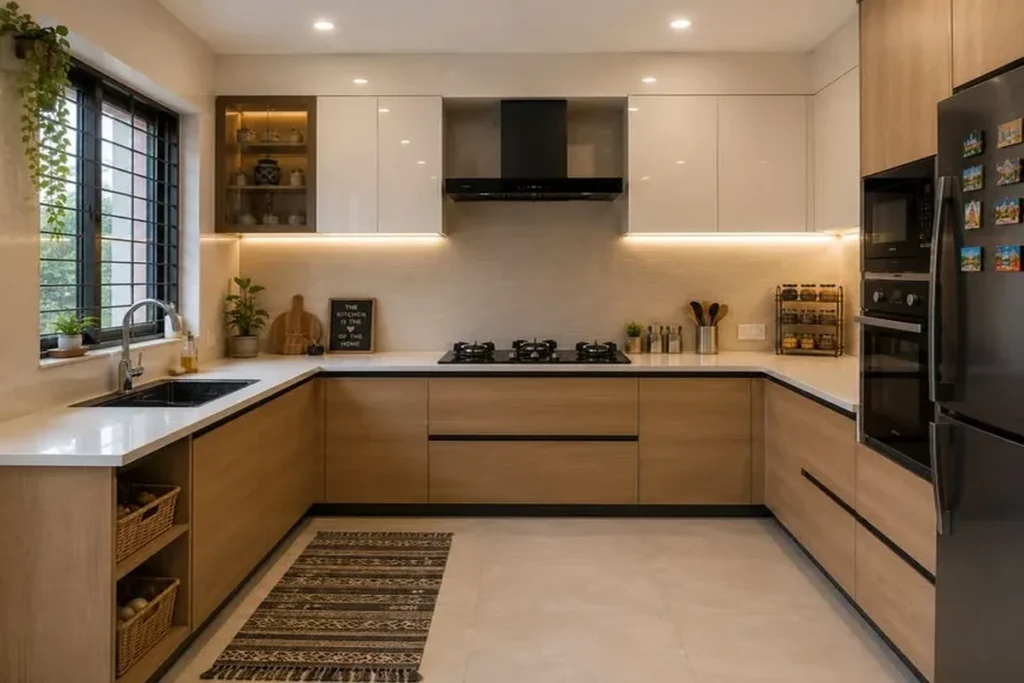
- Choose the layout that matches your room, not a photo. L-shaped and parallel layouts suit most Hyderabad apartments because they keep the cooking, cleaning and prep zones close together. U-shaped kitchens give extra counter room if you have the width. An island looks lovely in a larger villa kitchen, but only if there is enough clearance to walk around it comfortably.
- Go handle-less and matte for a clean look. Handle-less shutters and matte finishes are among the most talked-about kitchen trends in India right now. They give a calm, uncluttered look, especially in open-plan homes where the kitchen is visible from the living room. One thing to remember: matte surfaces can look flat in a kitchen with little natural light, so pair them with good task lighting.
- Plan storage around how you cook. Indian cooking means many spices, oils, steel containers and heavy cookware. Pull-out drawers for utensils, tall units for grains and a corner carousel for awkward corners keep everything within reach. A well-planned kitchen never leaves jars sitting on the counter.
- Pick a countertop that can handle daily tadka. Turmeric, oil and heat are tough on surfaces. Choose a stain-resistant, easy-to-clean countertop and keep the backsplash simple so wiping takes seconds.
- Build in the appliances. A built-in hob, chimney, oven or dishwasher keeps lines tidy. Tell your designer which appliances you plan to buy, even later, so the cabinet and the wiring are ready for them.
Wardrobe Ideas That Make Bedrooms Feel Bigger
- Sliding wardrobes for compact bedrooms. Sliding doors need no swing space, so they work well where the bed sits close to the wall. A floor-to-ceiling design with a mirrored shutter is a popular choice because it adds storage and bounces light around the room.
- Hinged shutters for full access. If your bedroom has room to spare, hinged doors let you see the whole wardrobe at once. They also suit heavier, taller shutters when built on solid plywood.
- A walk-in wardrobe, if the floor plan allows. A walk-in closet needs the most floor area, but it gives you the most organised storage, with separate zones for clothes, shoes and accessories. Even a small dressing nook with an open rail and drawers can feel like a boutique.
- Use the loft. Lofts above the wardrobe are perfect for suitcases, wedding wear and festival linen you use only a few times a year. Keep daily items at eye level.
- Design the inside, not just the outside. Pull-out trousers racks, shallow drawers for jewellery and watches, and labelled sections for each family member make the wardrobe usable. Many people focus only on the shutter finish and regret the layout later.
Materials That Suit Hyderabad’s Weather
Hyderabad has hot summers and a humid monsoon, and wood reacts to both. For Modular Kitchen and Wardrobes Hyderabad projects, moisture-resistant boards such as BWP or BWR plywood are commonly recommended because they handle dampness better and resist termites. The kitchen, with its steam and water, needs this the most.
Good-quality hinges, channels and sliding tracks matter just as much as the board. A beautiful shutter on cheap hardware will sag and squeak within a couple of years. Ask what brand of fittings will be used, and what warranty comes with them.
Match the Kitchen and Wardrobes as One Plan
Treat the two as parts of one home. Repeat a wood tone, a shutter colour or a handle style across both and the whole house feels connected. A soft neutral palette with one warm wood accent is a safe choice that suits most new homes and still looks fresh years later.
Work with a studio that understands this kind of detailed, made-to-measure joinery. If you are exploring custom interior options in Hyderabad, look for a team that draws up the kitchen and wardrobes on your actual floor plan, not a standard template. At Vamshi Shikha Design Studio LLP, every design starts with how the family lives, cooks and stores, and the plan follows from there.
A Simple Planning Checklist
- Measure first. Get exact dimensions after the civil work and tiling are done.
- Fix the service points early. Gas, water, drainage, chimney duct and sockets all come first.
- List your appliances. Include the ones you will buy later.
- Count your storage needs. Think in terms of drawers, hanging length and shelf depth, not just “a big wardrobe”.
- Ask about the timeline. A modular kitchen typically takes a few weeks to install, so book your slot before your move-in date.
- Check the warranty. Ask separately about the board, the fittings and the finish.
If you are moving into a gated community, it helps to read about how others plan their homes, for example this guide on planning interiors for a new apartment in Neopolis, or this one on complete 3BHK interiors in Tellapur.
Final Thoughts
A new home deserves a kitchen that cooks easily and wardrobes that keep life organised from day one. Choose the right layout, durable materials and thoughtful internal storage, and your modular kitchen and wardrobes Hyderabad project will look good and work hard for years.
Ready to plan yours? Talk to the team at Vamshi Shikha Design Studio LLP and turn your empty rooms into a home that is ready to live in. Whether you want a sleek modular kitchen and wardrobes Hyderabad package for an apartment or a full custom design for a villa, a clear plan at the start makes everything that follows smoother.
About Vamshi Shikha Design Studio
We create thoughtfully designed interiors that bring together your lifestyle, personality, and the character of your space. From concept and space planning to materials, detailing, and execution, we shape interiors that feel refined, functional, and truly personal.
Frequently Asked Questions
L-shaped and parallel kitchen layouts are practical choices for many Hyderabad apartments because they make cooking, cleaning and preparation areas easy to access. U-shaped layouts offer more counter space, while island kitchens work well in larger spaces with sufficient walking clearance.
BWP and BWR plywood are commonly recommended for kitchen and wardrobe applications because they offer better moisture resistance. The right choice also depends on the location, usage and finish. Good-quality hinges, channels and sliding tracks are equally important for durability.
Yes. Matte-finish shutters create a clean, understated appearance and work particularly well in open-plan homes. However, kitchens with limited natural light should have suitable task lighting to keep the space bright and functional.
Sliding wardrobes are useful in compact bedrooms because their doors do not need additional opening space. Hinged wardrobes are suitable when there is enough clearance and provide access to the full wardrobe interior at once.
Plan the internal storage according to your daily needs. Pull-out trouser racks, jewellery drawers, hanging sections, adjustable shelves and loft storage can help organise clothes, accessories, suitcases and seasonal items.
Plan them early, before the walls are finished and painting begins. Electrical points, plumbing lines, chimney ducting, appliance requirements and wall dimensions should be considered in advance to avoid changes during installation.
A modular kitchen typically takes a few weeks to install, depending on its size, design, materials and site readiness. Confirm the installation schedule with your interior designer, especially if you have a planned move-in date.
Use complementary shutter colours, wood tones or handle styles across both spaces. A neutral colour palette with warm wood accents can create a consistent look while keeping the kitchen and bedrooms visually connected.