Residential Interior Designers in Hyderabad | Vamshi Shikha

Residential Interior Design
A Home Designed Around How You Actually Live In It
Not a showroom layout, not a template pulled from a catalogue — your home is planned around your routines, your family size, and the way each room gets used, from the first conversation to the last handover walkthrough.
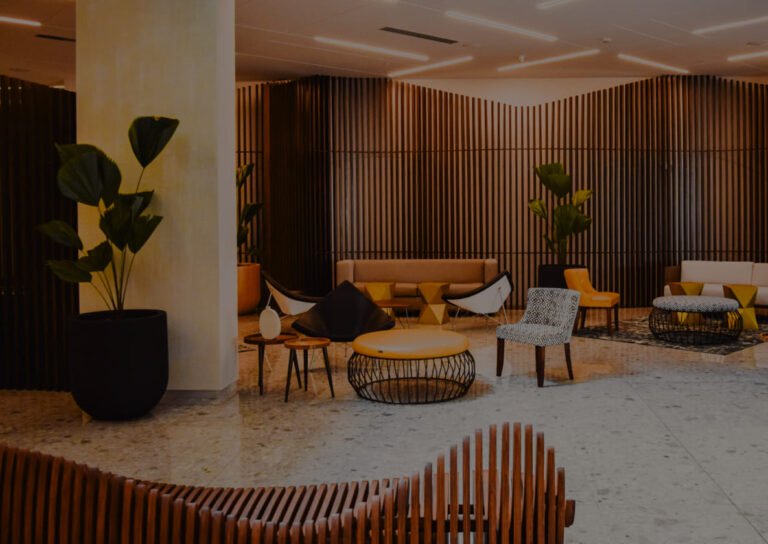
What We Cover
Every Home Type, One Process
Apartments (1BHK to 4BHK), independent villas, row houses and duplexes — the process stays the same: understand the space and the people living in it, then design around both.
Living & dining
layouts that hold up to daily use, not just photographs
Bedrooms
storage, lighting and furniture sized to the room, not a standard template
Hospitality spaces
see our dedicated modular kitchen design page
Wardrobes & storage
see our dedicated wardrobe & storage page
Pooja rooms, study corners, balconies
the smaller spaces that get overlooked in a generic design
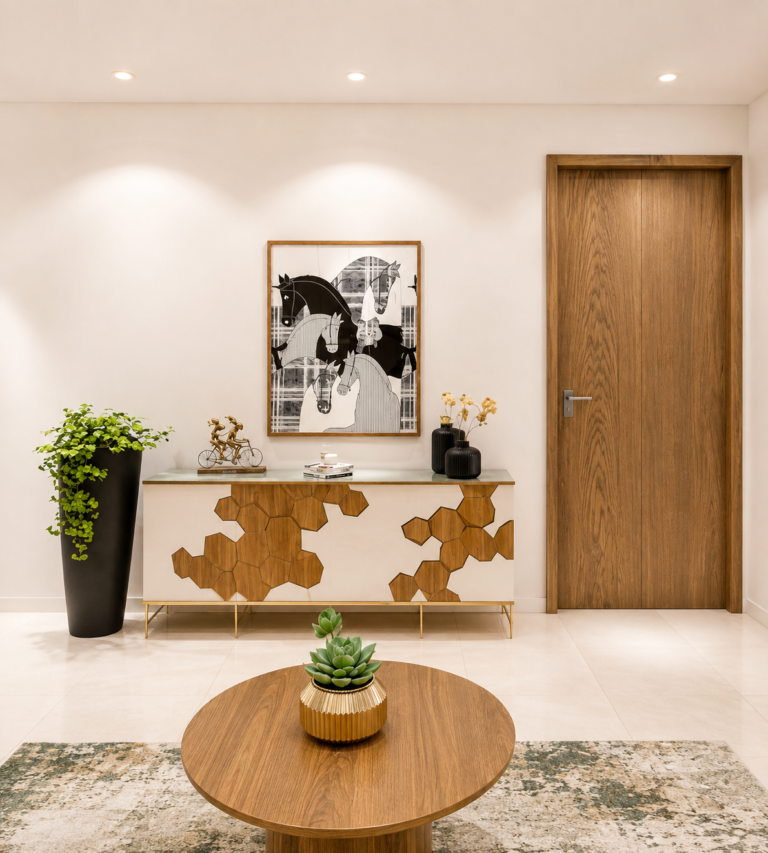
How It Starts
From First Conversation to Handover
Understand your home and your routines
a site visit or floor plan review, and a conversation about how your family actually uses the space.
Design direction
layout, material and furniture concepts reviewed with you directly by our founders.
BOQ and milestones
a transparent Bill of Quantities and a payment schedule tied to agreed project stages, not a single upfront payment.
Handover
a final walkthrough, snagging, and a defined post-handover service window.
faqs
Frequently Asked Questions
Still have questions? Feel free to reach out to us.
Yes — we take on everything from a single-cabin studio office to full-floor corporate fit-outs.
Yes, timelines are agreed upfront and tracked against milestones so you know what's expected to be ready and when.
We design with local compliance basics in mind and coordinate with your appointed consultants where specialist certification is required; we recommend confirming specific compliance requirements with your consultant for your business type.
Yes — the same founder-led design process applies; commercial projects are coordinated by team members experienced specifically in office, retail and hospitality work.