Commercial Interior Design Services in Hyderabad: Spaces That Work as Hard as Your Business

Commercial Interior Design Services in Hyderabad
vsadmin
October 8, 2026
Hyderabad is growing into a major business destination, with modern offices in HITEC City and Financial District, retail stores in Jubilee Hills, cafés in Banjara Hills and clinics across Kondapur. As competition increases, businesses need spaces that look professional, feel comfortable and support daily operations.
Commercial interior design services in Hyderabad help businesses create functional, attractive and well-planned environments. From office interiors to retail showrooms and restaurants, the right design can improve customer experiences, support employee productivity and strengthen brand identity.
In this guide, we explore the essential services, latest trends and important factors to consider when planning a commercial interior project in Hyderabad.
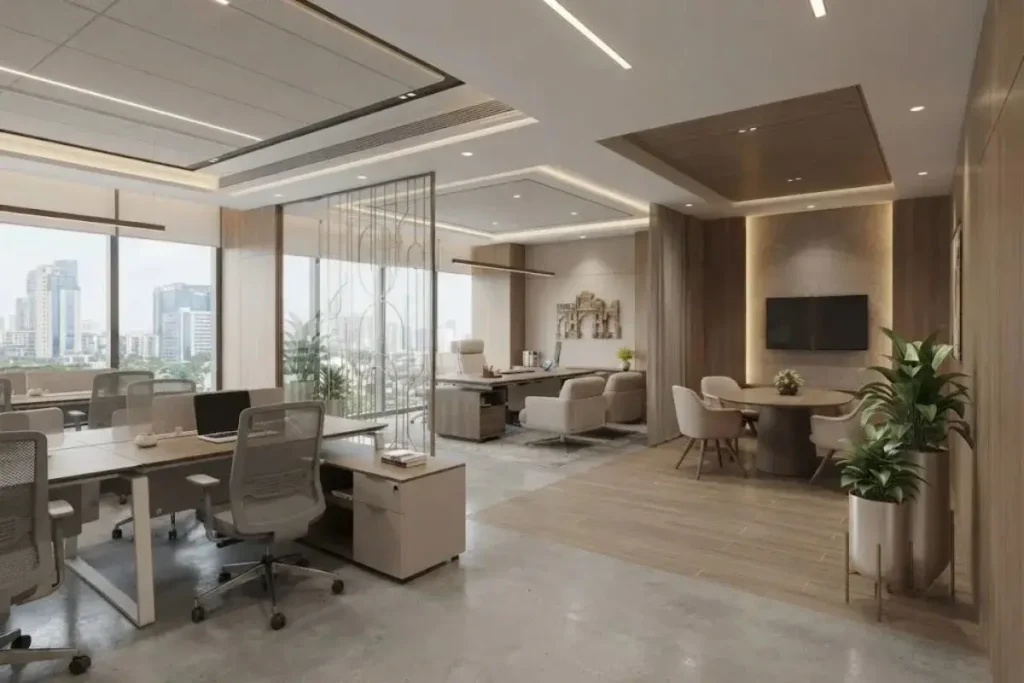
What Do Commercial Interior Design Services Include?
Commercial interior design involves planning and designing business spaces according to their purpose, brand identity and operational requirements. It combines aesthetics with practical solutions to create interiors that work efficiently.
Professional commercial interior design services may include:
- Space planning: Organising workstations, seating areas, meeting rooms and customer zones.
- Concept development: Selecting colours, materials, furniture and design themes that reflect your brand.
- 3D visualisation: Helping you understand the proposed design before execution begins.
- Lighting and ceiling design: Creating comfortable lighting conditions for different activities.
- Custom furniture and storage: Designing practical solutions for your available space.
- Technical coordination: Planning electrical, plumbing, air conditioning and other essential services.
- Turnkey execution: Managing different stages of the project through to final handover.
A well-planned commercial interior brings these elements together while considering safety, durability, maintenance and project timelines.
Commercial Interior Design Solutions for Different Businesses
Every business has different requirements. The interior design should support the way people work, shop, dine or receive services.
1. Office and Corporate Interiors
Modern offices require more than desks and meeting rooms. They need comfortable workstations, collaborative areas, quiet zones and suitable lighting. Acoustic planning and flexible layouts can also help businesses accommodate changing team sizes.
Companies in Financial District, HITEC City and Gachibowli can benefit from office interiors designed around their work culture and operational needs.
2. Retail Stores and Showrooms
Retail interiors influence how customers discover and interact with products. Clear pathways, effective display lighting and organised product sections help create a better shopping experience.
Flexible shelving and well-planned storage also allow businesses to update displays without redesigning the entire store.
3. Restaurants and Cafés
Restaurants and cafés need a balance of ambience, comfort and practical operation. Seating arrangements, lighting, ventilation and easy-to-maintain finishes all contribute to the experience.
A thoughtful layout should also allow staff to move efficiently between preparation areas, service counters and customer seating.
4. Clinics, Salons and Wellness Centres
These spaces need a welcoming atmosphere alongside hygiene, privacy and efficient movement. Comfortable waiting areas, organised workstations and suitable lighting help create a positive experience for visitors.
Commercial Interior Design Trends in Hyderabad for 2026
Businesses are increasingly choosing interiors that combine functionality with a distinctive visual identity.
- Flexible layouts: Adaptable furniture and multipurpose spaces support changing business needs.
- Natural materials: Wood finishes, stone textures and indoor plants bring warmth to commercial environments.
- Hospitality-inspired offices: Lounge seating and comfortable breakout areas create a more welcoming workplace.
- Smart lighting: Energy-efficient fixtures and lighting controls improve usability and help manage energy consumption.
- Acoustic comfort: Sound-absorbing materials help reduce distractions in busy offices and commercial spaces.
- Sustainable design: Durable finishes and the reuse of suitable existing materials can reduce waste.
Explore our guide to biophilic corporate office design in Hyderabad for more ideas on incorporating natural elements into workspaces.
Why Local Expertise Matters for Commercial Interiors
Choosing a designer familiar with Hyderabad can make project coordination easier. Different areas have different commercial requirements, building conditions and access considerations.
Financial District and Gachibowli have many corporate workplaces, while Banjara Hills and Jubilee Hills offer opportunities for boutiques, restaurants and premium clinics. Kokapet, Tellapur and Narsingi are also growing markets for professional services and neighbourhood businesses.
A locally experienced studio can help coordinate site visits, understand building requirements and work with suitable vendors. Early planning for fire safety, accessibility, electrical loads and relevant approvals is equally important.
For location-specific inspiration, explore our pages on Kokapet interior design and Tellapur interior design.
How to Choose the Right Commercial Interior Designer
Before selecting a design studio, consider these important points:
- Review relevant projects: Look for experience with spaces similar to your office, store, restaurant or clinic.
- Understand the scope: Confirm whether the service includes design, technical drawings, vendor coordination and execution.
- Discuss your business goals: Explain your expected footfall, seating capacity, team size and future expansion plans.
- Confirm the timeline: Agree on project milestones and discuss how delays or changes will be managed.
- Check communication: Choose a team that provides regular updates and clearly documents important decisions.
A reliable designer should understand your business needs before recommending layouts, materials or finishes.
Our Commercial Interior Design Process
At Vamshi Shikha Design Studio LLP, a structured process helps keep design decisions and execution organised.
Step 1: Consultation and site study
We discuss your business requirements, brand identity, site conditions and project timeline.
Step 2: Space planning and concept design
We develop layouts and design concepts based on workflow, customer movement and the available space.
Step 3: Design development and coordination
We refine materials, lighting, furniture and technical drawings to support coordinated execution.
Step 4: Execution and handover
The project moves through planned execution, site coordination, quality checks and final handover.
Create a Better Business Space with Vamshi Shikha Design Studio LLP
Your commercial space should represent your brand while supporting the people who use it every day. From a productive office to a welcoming showroom or customer-friendly café, thoughtful planning can make a meaningful difference.
Vamshi Shikha Design Studio LLP helps businesses plan commercial interiors around their space, operational requirements and design goals.
If you are exploring commercial interior design services in Hyderabad, share your project requirements, location and expected timeline with our team.
Ready to plan your commercial interiors? Visit Vamshi Shikha Design Studio LLP to discuss your project and take the next step towards a functional, professional business space.
About Vamshi Shikha Design Studio
We create thoughtfully designed interiors that bring together your lifestyle, personality, and the character of your space. From concept and space planning to materials, detailing, and execution, we shape interiors that feel refined, functional, and truly personal.
Frequently Asked Questions
Commercial interior design services cover the planning, design and execution of business spaces such as offices, shops, restaurants, clinics and showrooms. They include space planning, 3D design, lighting, furniture, finishes and coordination of building services, so the space looks right and works well for staff and customers.
Offices, startups, co-working operators, retail brands, restaurants and cafés, clinics, salons, showrooms and boutique hospitality businesses all benefit. Any business where customers or employees spend time, and where brand image matters, gains from professional design.
Commercial projects must account for brand identity, customer flow, safety rules, heavy daily use and a fixed opening date. Residential projects focus on how a family lives. Both need good planning, but commercial work involves more coordination and compliance.
A turnkey service covers design, drawings, material selection, execution, trade coordination, site supervision and handover under one team. This reduces the need to manage many vendors and keeps responsibility clear.
It depends on the size, type of space and approvals required. Small offices or shops can take a few months, while larger or more complex spaces take longer. Early decisions on layout and materials help keep the schedule on track.
Often yes, with phased work, off-hours scheduling and clear site rules. Discuss this at the briefing stage so the designer can plan around your operating hours and keep disruption low.
Bring your floor plan or site details, your brand or style references, expected number of staff or customers, key functions and your target opening or move-in date. A clear brief helps the designer suggest a useful layout quickly.
Compare completed projects similar to yours, ask who supervises the work, confirm that the scope and milestones are written down and check experience with approvals and building rules. Choose a team that listens, communicates clearly and understands your business as well as your space.