Small Living Room Interior Design: Ideas for 2BHK Flats in Hyderabad

Living Room Interior Design Hyderabad
vsadmin
October 10, 2026
In most 2BHK flats, the living room does the work of three rooms. It is where the family relaxes, where guests sit, and often where someone logs in for a work call. When the floor area is tight, every piece of furniture has to earn its place. The good news is that a small hall can feel open, calm and comfortable with a few smart decisions made early.
Here are seven practical ideas for compact flats in Hyderabad, from new apartments in Kokapet and Tellapur to older flats across the city.
Start With How You Actually Use the Room
Before choosing a sofa or a colour, list what the room must do. Do you watch TV every evening? Do guests stay over? Your answers decide the layout. A room that seats six on weekends needs a different plan from one that hosts two people and a laptop.
1. Choose Slim, Raised-Leg Furniture
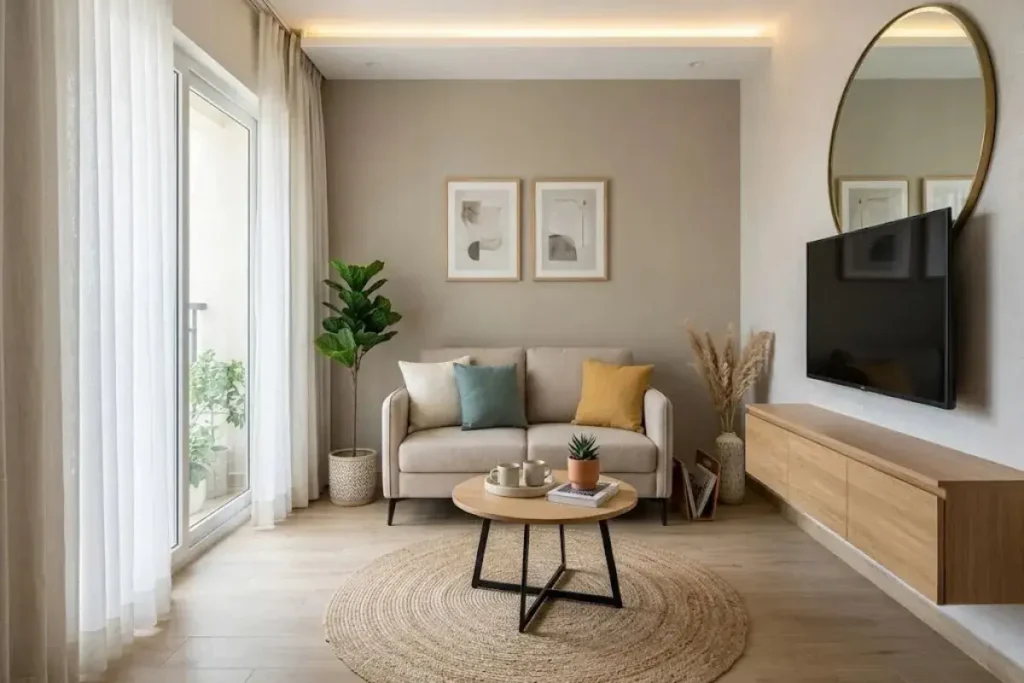
Heavy, boxy furniture eats floor space. Sofas with slim arms and raised legs let you see the floor underneath, which makes the room feel larger. Pick a sofa that fits the wall comfortably. Leave a clear walking path from the door to the seating.
2. Make Every Piece Do Double Duty
In a small flat, furniture that works twice is worth the investment. A sofa-cum-bed turns the hall into a guest room at night. Storage ottomans hold blankets and toys and also act as extra seats. Nesting tables can be pulled out for guests and tucked away afterwards. Just plan the layout first, because bulky pieces can crowd a room if added later.
3. Turn the TV Wall Into a Storage Wall
The TV wall is the best place to gain space. A wall-mounted unit with closed cabinets below and a few open shelves above keeps clutter hidden and the floor clear. Floating units look lighter than ones that sit on the floor. This is also where custom carpentry pays off, because the unit can be built to the exact width of your wall instead of leaving awkward gaps.
4. Zone the Living and Dining Area Without Walls
Many 2BHKs have a combined living and dining space. Instead of dividing it with a partition, use a rug under the sofa area, a different pendant light over the dining table, and a slim console as a soft separator. These cues tell the eye that there are two zones while keeping the space open and bright.
5. Keep Colours Light and Lighting Layered
Light walls, pale curtains and a soft neutral palette reflect more daylight and make the room feel larger. Our guide on choosing the right colours for every room can help you pick shades. Add a mirror opposite a window to bounce light around. Then layer the lighting: a main ceiling light, a lamp beside the sofa and a warm accent light for the evening. One ceiling light alone rarely feels cosy.
6. Give Work-From-Home a Small Corner
If you work from home, a fold-down or wall-mounted desk in one corner takes very little space and disappears when not in use. Plan the socket and cable points before the false ceiling and paint go in, so no wires are left trailing across the room.
7. Pick Materials That Suit the Climate
Hyderabad’s monsoon season can be tough on cheap boards and finishes. Ask your designer for moisture-resistant boards for storage units and easy-clean surfaces for areas near the balcony. Choose fabrics that wipe clean or can be washed, especially with children or pets.
Common Mistakes to Avoid
- Buying furniture before planning the layout. Measure first, then shop.
- Using too many small decor items. A few larger pieces look calmer than many tiny ones.
- Blocking the window or balcony light with tall furniture or heavy, dark curtains.
- Skipping storage. A tidy room looks bigger than a styled but cluttered one.
Plan the Room Before You Buy Anything
The order matters, and small rooms reward patience. Settle the layout, then the electrical and lighting points, then the storage, and only then the furniture and colours. If you are still deciding on the wider flat, our page on interior design for 2BHK homes in Hyderabad shows how the whole home can work together.
Ready to Make Your Small Hall Work Harder?
A short planning conversation can save weeks of rework and furniture that does not fit. Vamshi Shikha Design Studio LLP, based in Tellapur, designs bespoke interiors and custom furniture for homes across Hyderabad. If you would like a living room interior design built around your exact floor plan, share your layout with Vamshi Shikha Design Studio LLP and we will suggest a plan that suits your family and your budget. Book a consultation to get started.
About Vamshi Shikha Design Studio
We create thoughtfully designed interiors that bring together your lifestyle, personality, and the character of your space. From concept and space planning to materials, detailing, and execution, we shape interiors that feel refined, functional, and truly personal.
Frequently Asked Questions
Use light wall colours, slim raised-leg furniture, a mirror opposite a window and layered lighting. Keep the floor as clear as possible by moving storage onto the walls.
A compact sofa with slim arms and raised legs works well. If you host guests often, a sofa-cum-bed or a sofa with built-in storage gives extra value without taking more floor area.
A simple, slim false ceiling with concealed lighting works well. Very heavy or multi-level designs can make a low ceiling feel lower, so keep the profile light.
Use a rug under the seating area, a distinct light over the dining table and a slim console or open shelf as a soft divider. This keeps the space open while still defining each zone.
Yes. A wall-mounted or fold-down desk takes little space and can be closed when not in use. Plan socket and cable points early so wires stay hidden.
It depends on the amount of custom carpentry and the finishes chosen. A simple living area can take a few weeks, while one with a custom TV wall and false ceiling takes longer.
Light neutrals like beige, off-white and warm grey help the room feel more spacious. Add depth with wooden finishes, soft green accents or cushions in muted colours without overcrowding the space.
Use a TV unit with closed cabinets, wall-mounted shelves and multifunctional furniture with hidden storage. Matching storage finishes to the walls can create a cleaner, more spacious appearance.